Welcome to 894 Brassard Circle, an end-unit townhome nestled in a quiet enclave in Milton's highly sought-after Willmott neighbourhood. If you've been searching for the perfect combination of privacy, convenience, and modern living, this is it! Situated on a quiet street with no sidewalk, this home offers a private driveway, making parking effortless. The moment you step inside, you'll appreciate the bright and inviting space, with a functional layout designed for everyday living. The kitchen is the true showstopper, featuring quartz countertops, newer stainless steel appliances, and stylish finishes that make it both beautiful and practical. The KitchenAid slide-in range offers a sleek, modern touch, while the Whirlpool French door fridge provides plenty of storage. Whether you're preparing meals for the family or entertaining guests, this space is sure to impress. The open-concept design flows seamlessly into the dining and living areas, creating an ideal setting for gathering with loved ones. Upstairs, the semi-ensuite washroom adds an extra layer of convenience, connecting to the primary bedroom while still being accessible to the rest of the floor. A standout feature of this home is the second-floor balcony with a natural gas line for your BBQ, say goodbye to propane tanks and hello to easy, year-round grilling. Natural light fills the home, enhancing the warm and welcoming atmosphere. Beyond the home itself, the location is unbeatable. The Willmott neighbourhood is known for its family-friendly charm, offering parks, walking trails, and excellent schools within minutes. Enjoy easy access to shopping, restaurants, and transit, making your daily routine effortless. Whether you're a first-time buyer, a downsizer, or an investor looking for a fantastic opportunity, this property checks all the boxes. 894 Brassard Circle is a home that truly stands out. Don't miss your chance to make it yours. Schedule a private showing today!
Sold for $800,000
C$800,000
894 Brassard Cir, Milton, ON L9T 8E3
2beds
1,423sqft
Row/Townhouse, Residential
Built in 2011
1,176 Square Feet Lot
$-- Zestimate®
C$562/sqft
C$2,636 Estimated rent
Home value
Not available
Estimated sales range
Not available
Not available
Owner options
List your home for rent
C$2,636/mo
Rent Zestimate®
Find your next renter with Zillow Rental Manager. Plus, with online applications, you can quickly screen prospective tenants – for free.
C$2,636/mo
Rent Zestimate®
Refinance and save
C$3,382/mo
Est. payment
Refinancing to a lower rate could help reduce your monthly payments and save thousands over the life of the loan.
C$3,382/mo
Est. payment
Explore your selling options
Work with a Zillow partner agent
Leverage their expertise and Zillow's premium Showcase listings to get your home seen by more buyers.
Get startedList with your own agent
Get your home in front of millions of buyers by listing it on Zillow.
Learn how to do itSell it yourself
Take full control of how buyers see your home on Zillow by listing For Sale by Owner (FSBO).
List your homeWhat's special
End-unit townhomePrivate drivewayBright and inviting spaceFunctional layoutQuartz countertopsNewer stainless steel appliancesOpen-concept design
Zillow last checked:
Listing updated:
Listed by:
Ariel Kormendy, Salesperson,
Century 21 Miller Real Estate Ltd.,
Adrian Trott, Salesperson,
Century 21 Miller Real Estate Ltd.
Source: ITSO,MLS®#: 40697102Originating MLS®#: Cornerstone Association of REALTORS®
Facts & features
Interior
Bedrooms & bathrooms
- Bedrooms: 2
- Bathrooms: 2
- Full bathrooms: 1
- 1/2 bathrooms: 1
- Main level bathrooms: 1
Bedroom
- Level: Third
Other
- Features: Ensuite Privilege
- Level: Third
Bathroom
- Features: 2-Piece
- Level: Main
Bathroom
- Features: 4-Piece, Ensuite
- Level: Third
Dining room
- Features: Walkout to Balcony/Deck
- Level: Second
Kitchen
- Level: Second
Laundry
- Level: Main
Living room
- Level: Second
Heating
- Forced Air
Cooling
- Central Air
Appliances
- Included: Dishwasher, Dryer, Range Hood, Refrigerator, Stove, Washer
Features
- Auto Garage Door Remote(s)
- Basement: None
- Has fireplace: No
Interior area
- Total structure area: 1,423
- Total interior livable area: 1,423 sqft
- Finished area above ground: 1,423
Property
Parking
- Total spaces: 3
- Parking features: Attached Garage, Private Drive Single Wide
- Attached garage spaces: 1
- Uncovered spaces: 2
Features
- Frontage type: North
- Frontage length: 26.57
Lot
- Size: 1,176 Square Feet
- Dimensions: 44.29 x 26.57
- Features: Urban, Hospital, Place of Worship, Schools, Shopping Nearby
Details
- Parcel number: 250811294
- Zoning: RMD2
Construction
Type & style
- Home type: Townhouse
- Architectural style: 3 Storey
- Property subtype: Row/Townhouse, Residential
- Attached to another structure: Yes
Materials
- Brick
- Foundation: Concrete Perimeter
- Roof: Shingle
Condition
- 6-15 Years
- New construction: No
- Year built: 2011
Utilities & green energy
- Sewer: Sewer (Municipal)
- Water: Municipal
Community & HOA
Location
- Region: Milton
Financial & listing details
- Price per square foot: C$562/sqft
- Annual tax amount: C$3,086
- Date on market: 2/21/2025
- Inclusions: Dishwasher, Dryer, Range Hood, Refrigerator, Stove, Washer, Garage Heater
- Exclusions: All Fabric Drapes (Hardware To Remain), All Exercise Equipment In The Garage, Hose Reel
Price history
| Date | Event | Price |
|---|---|---|
| 4/10/2025 | Sold | C$800,000C$562/sqft |
Source: ITSO #40697102 Report a problem | ||
| 2/21/2025 | Listed for sale | C$800,000C$562/sqft |
Source:  TRREB #W11982135 Report a problem TRREB #W11982135 Report a problem | ||
Public tax history
Tax history is unavailable.
Neighborhood: Willmott
Nearby homes
- C$900,0004 bd4 ba2k sqft120 Onley Ln, Milton, ON L9T8E3Sold
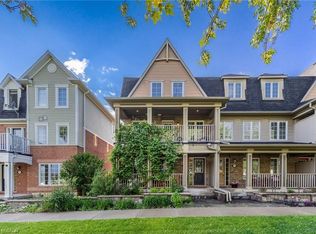
- C$3,2503 bd3 ba-- sqft787 Banks Cres, Milton, ON L9T9A3For Rent

- C$--4 bd4 ba2.1k sqft784 Banks Cres, Milton, ON L9T9A3Off Market

- C$835,0003 bd4 ba-- sqft766 Sugden Ter, Milton, ON L9T8K2For Sale
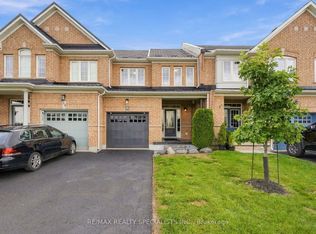
- C$879,9003 bd4 ba1.5k sqft739 Banks Cres, Milton, ON L9T9A4For Sale
- C$899,9005 bd4 ba-- sqft12 Tight Ct, Milton, ON L9T8S3For Sale
- C$1,127,5004 bd3 ba1.8k sqft1166 Biason Cir, Milton, ON L9T8S7Sold
- C$--3 bd3 ba1.8k sqft954 Whewell Trl #1, Milton, ON L9T8C5Off Market
Nearby schools
GreatSchools rating
No schools nearby
We couldn't find any schools near this home.
- Ontario
- Halton Regional Municipality
- Milton
- L9T 8E3
- Willmott
- 894 Brassard Cir
