Welcome to your dream home in the desirable Willmott Neighborhood! This stunning detached 4-bedroom, 2.5-bathroom residence boasts 2,306 square feet of beautifully finished living space, including a spacious finished basement. As you step inside, you'll be greeted by elegant hardwood floors that flow throughout the main level, complemented by soaring 9-foot ceilings and stylish pot lights. The cozy living room features a gas fireplace, perfect for relaxing evenings, while the basement offers an additional electric fireplace for added warmth and ambiance. The chef's kitchen is a true highlight, featuring quartz countertops, a chic subway tile backsplash, and a large island ideal for entertaining. The primary suite is a retreat in itself, boasting a stunning three-piece ensuite and a generous walk-in closet. With no sidewalk, there's plenty of space for parking up to three cars, and the professionally hardscaped backyard provides a perfect outdoor oasis for gatherings or quiet evenings. Conveniently located within walking distance to shops, this home combines modern luxury with vibrant community lifestyle. Don't miss your chance to make this exquisite property your own!
Sold for $1,127,500
Street View
C$1,127,500
1166 Biason Cir, Milton, ON L9T 8S7
4beds
1,874sqft
Single Family Residence, Residential
Built in 2014
2,658 Square Feet Lot
$-- Zestimate®
C$602/sqft
C$3,240 Estimated rent
Home value
Not available
Estimated sales range
Not available
Not available
Owner options
List your home for rent
C$3,240/mo
Rent Zestimate®
Find your next renter with Zillow Rental Manager. Plus, with online applications, you can quickly screen prospective tenants – for free.
C$3,240/mo
Rent Zestimate®
Refinance and save
C$4,767/mo
Est. payment
Refinancing to a lower rate could help reduce your monthly payments and save thousands over the life of the loan.
C$4,767/mo
Est. payment
Explore your selling options
Work with a Zillow partner agent
Leverage their expertise and Zillow's premium Showcase listings to get your home seen by more buyers.
Get startedList with your own agent
Get your home in front of millions of buyers by listing it on Zillow.
Learn how to do itSell it yourself
Take full control of how buyers see your home on Zillow by listing For Sale by Owner (FSBO).
List your homeWhat's special
Elegant hardwood floorsStylish pot lightsGas fireplaceElectric fireplaceQuartz countertopsSubway tile backsplashLarge island
Zillow last checked:
Listing updated:
Listed by:
Katie Bianchi, Salesperson,
RE/MAX Real Estate Centre Inc, Brokerage
Source: ITSO,MLS®#: 40683649Originating MLS®#: Oakville, Milton and District Real Estate Board
Facts & features
Interior
Bedrooms & bathrooms
- Bedrooms: 4
- Bathrooms: 3
- Full bathrooms: 2
- 1/2 bathrooms: 1
- Main level bathrooms: 1
Kitchen
- Level: Main
Heating
- Forced Air, Natural Gas
Cooling
- Central Air
Appliances
- Included: Built-in Microwave, Dishwasher, Dryer, Refrigerator, Stove, Washer
- Laundry: Upper Level
Features
- None
- Windows: Window Coverings
- Basement: Full,Finished
- Number of fireplaces: 1
- Fireplace features: Family Room, Gas
Interior area
- Total structure area: 2,306
- Total interior livable area: 1,874 sqft
- Finished area above ground: 1,874
- Finished area below ground: 432
Property
Parking
- Total spaces: 3
- Parking features: Attached Garage, Garage Door Opener, Private Drive Single Wide
- Attached garage spaces: 1
- Uncovered spaces: 2
Features
- Exterior features: Landscaped
- Frontage type: West
- Frontage length: 30.02
Lot
- Size: 2,658 Square Feet
- Dimensions: 88.58 x 30.02
- Features: Urban, Rectangular, Hospital, Park, Public Transit, Rec./Community Centre, School Bus Route, Schools
- Topography: Flat
Details
- Additional structures: None
- Parcel number: 250800656
- Zoning: RMD1*150
Construction
Type & style
- Home type: SingleFamily
- Architectural style: Two Story
- Property subtype: Single Family Residence, Residential
Materials
- Brick, Stone
- Foundation: Poured Concrete
- Roof: Asphalt Shing
Condition
- 6-15 Years
- New construction: No
- Year built: 2014
Utilities & green energy
- Sewer: Sewer (Municipal)
- Water: Lake/River, Municipal
- Utilities for property: Electricity Connected, Garbage/Sanitary Collection, Natural Gas Connected, Recycling Pickup, Street Lights, Phone Connected, Underground Utilities
Community & HOA
Location
- Region: Milton
Financial & listing details
- Price per square foot: C$602/sqft
- Annual tax amount: C$4,474
- Date on market: 7/8/2025
- Inclusions: Built-in Microwave, Dishwasher, Dryer, Garage Door Opener, Refrigerator, Stove, Washer, Window Coverings, Ceiling Fans, Tv Mounts
- Exclusions: Speaker In Basement (Not Built In), Bbqs, Garage, Fridge, Backyard Patio Furniture, Pergola
- Electric utility on property: Yes
Price history
| Date | Event | Price |
|---|---|---|
| 2/27/2025 | Sold | C$1,127,500C$602/sqft |
Source: ITSO #40683649 Report a problem | ||
Public tax history
Tax history is unavailable.
Neighborhood: Willmott
Nearby homes
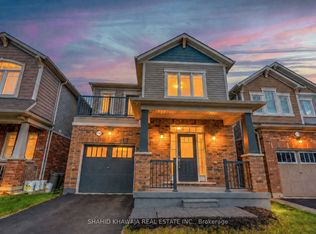
- C$999,9003 bd3 ba-- sqft1169 Biason Cir, Milton, ON L9T8S7For Sale
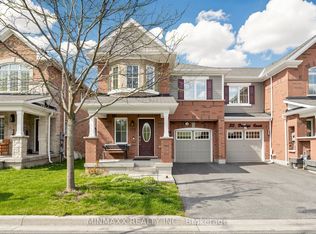
- C$868,7004 bd3 ba-- sqft30 Dredge Ct, Milton, ON L9T8T1For Sale
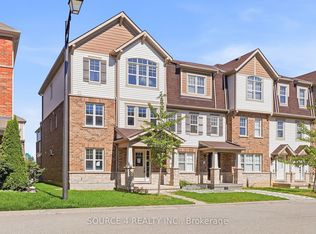
- C$899,9005 bd4 ba-- sqft12 Tight Ct, Milton, ON L9T8S3For Sale
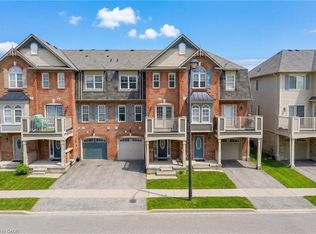
- C$712,5002 bd3 ba1k sqft73 Dredge Ct, Milton, ON L9T8R8Sold
- C$---- bd-- ba-- sqft35 Dredge Ct, Milton, ON L9T8T1Off Market
- C$3,0003 bd2 ba-- sqft39 Suitor Ct, Milton, ON L9T8S1For Rent
- C$1,7001 bd1 ba-- sqft80 Reichert Ct #1, Milton, ON L9T8R7For Rent
- C$--3 bd3 ba1.8k sqft954 Whewell Trl #1, Milton, ON L9T8C5Off Market
Nearby schools
GreatSchools rating
No schools nearby
We couldn't find any schools near this home.
Schools provided by the listing agent
- Elementary: Boyne & St Benedict
- High: Elsie Macgill & St Francis Xavier
Source: ITSO. This data may not be complete. We recommend contacting the local school district to confirm school assignments for this home.
- Ontario
- Halton Regional Municipality
- Milton
- L9T 8S7
- Willmott
- 1166 Biason Cir
