Welcome to your dream home in Milton's highly desirable Willmott community, where exceptional style meets effortless living. This stunning freehold townhome features a bright and spacious layout with 3 bedrooms, 3.5 bathrooms, and 9-foot ceilings on the main floor that allow lots of natural light in. The fully finished basement adds versatile living space complete with its own full bathroom, making it perfect for a family room, home gym, or private guest suite. Step outside to a beautifully landscaped backyard bathed in warm afternoon sun, an ideal setting for relaxing or entertaining. Extensively upgraded from top to bottom with premium details throughout (see attached feature sheet for the complete list of upgrades), this move in ready gem offers unparalleled lifestyle just steps from top-rated schools, parks, and convenient local amenities.
For sale
C$835,000
766 Sugden Ter, Milton, ON L9T 8K2
3beds
4baths
Townhouse
Built in ----
2,111 Square Feet Lot
$-- Zestimate®
C$--/sqft
C$-- HOA
What's special
Bright and spacious layoutLots of natural lightFully finished basementBeautifully landscaped backyard
- 2 days
- 6
- 3
Zillow last checked:
Listing updated:
Listed by:
RE/MAX REALTY SPECIALISTS INC.
Source: TRREB,MLS®#: W13802154 Originating MLS®#: Toronto Regional Real Estate Board
Originating MLS®#: Toronto Regional Real Estate BoardFacts & features
Interior
Bedrooms & bathrooms
- Bedrooms: 3
- Bathrooms: 4
Primary bedroom
- Level: Second
- Dimensions: 4.01 x 4.47
Bedroom 2
- Level: Second
- Dimensions: 3.61 x 3.02
Bedroom 3
- Level: Second
- Dimensions: 2.79 x 2.97
Other
- Level: Basement
- Dimensions: 1.96 x 2.72
Dining room
- Level: Main
- Dimensions: 2.95 x 2.39
Family room
- Level: Basement
- Dimensions: 3.84 x 4.85
Foyer
- Level: Main
- Dimensions: 3.15 x 1.78
Kitchen
- Level: Main
- Dimensions: 3.66 x 2.51
Laundry
- Level: Basement
- Dimensions: 1.98 x 2.59
Living room
- Level: Main
- Dimensions: 3.71 x 3.86
Heating
- Forced Air, Gas
Cooling
- Central Air
Appliances
- Included: Water Heater Owned
Features
- Basement: Finished
- Has fireplace: Yes
Interior area
- Living area range: 1100-1500 null
Property
Parking
- Total spaces: 3
- Parking features: Private
- Has garage: Yes
Features
- Stories: 2
- Pool features: None
Lot
- Size: 2,111 Square Feet
- Features: Greenbelt/Conservation, Hospital, Library, Public Transit, Rec./Commun.Centre, Fenced Yard
Details
- Parcel number: 250800057
Construction
Type & style
- Home type: Townhouse
- Property subtype: Townhouse
Materials
- Brick
- Foundation: Concrete
- Roof: Metal
Utilities & green energy
- Sewer: Sewer
Community & HOA
Location
- Region: Milton
Financial & listing details
- Annual tax amount: C$3,910
- Date on market: 9/18/2026
Price history
Price history is unavailable.
Public tax history
Tax history is unavailable.
Climate risks
Neighborhood: Willmott
Nearby schools
GreatSchools rating
No schools nearby
We couldn't find any schools near this home.

Similar homes
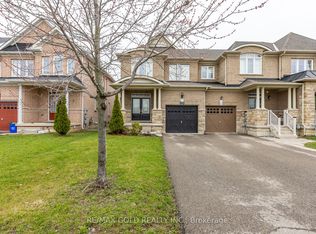
- C$868,7004 bd3 ba-- sqft30 Dredge Ct, Milton, ON L9T 8T1For Sale
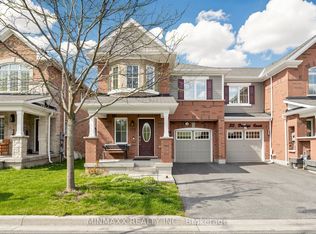 MLS ID #W13805370, MINMAXX REALTY INC.. TRREB
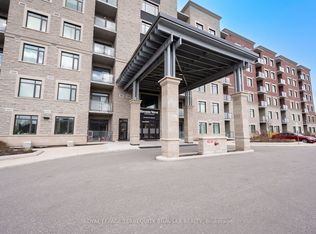
 - C$888,0003 bd3 ba-- sqft888 Jempson Path, Milton, ON L9T 0Z5For Sale
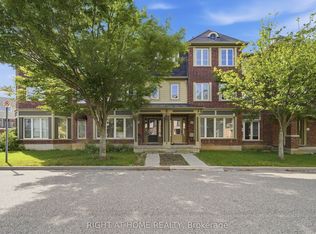 MLS ID #W13806408, RIGHT AT HOME REALTY INC.. TRREB
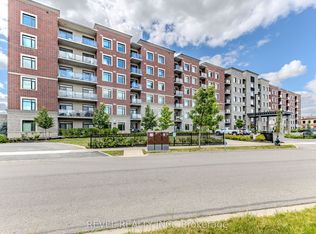
 - C$927,0004 bd4 ba-- sqft174 Duncan Ln, Milton, ON L9T 3Y1For Sale
 MLS ID #W13800708, RIGHT AT HOME REALTY INC.. TRREB
 - C$895,0003 bd3 ba1.4k sqft482 Vanier Dr, Milton, ON L9T 4T4For Sale
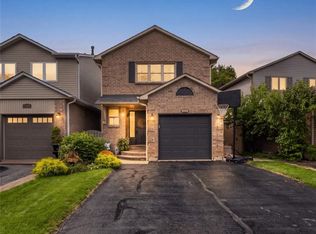 MLS ID #40863444, Andrea Pauline Jones, Broker, RE/MAX Real Estate Centre Inc.. ITSO
