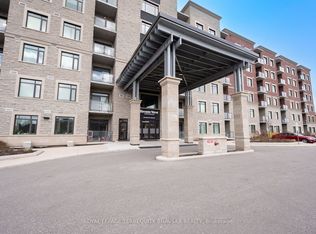
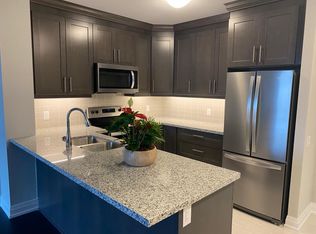
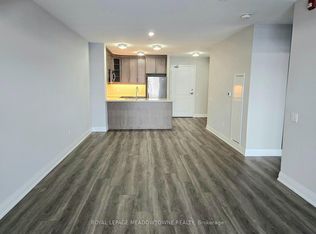
Welcome to 830 Megson Terrace #110, Milton-a spacious 2-bedroom, 2-bathroom condo offering approximately 1,075 sq. ft. at Bronte West Condominiums by Howland Green. Combining modern finishes with an innovative approach to sustainable construction, this inviting suite offers buyers comfortable living in a building designed with energy conservation in mind.Bronte West's energy-conscious design incorporates geothermal heating and cooling, rooftop solar panels, triple-pane fibreglass windows and enhanced insulated concrete form (ICF) construction. These features work together to limit heat loss and support efficient year-round comfort. Highly insulated roofing, efficient LED lighting and water-recapture systems further strengthen the building's conservation-focused approach-an appealing advantage for buyers who value sustainability and thoughtful construction.Inside, bright and spacious living areas create a welcoming setting for everyday relaxation and entertaining. The generous kitchen features stainless steel appliances, granite countertops and ample room to prepare your favourite meals, while upgraded pot lights add a contemporary touch. Two large bedrooms provide flexibility for guests or a home office, with the primary bedroom enjoying its own ensuite. Glass shower doors enhance the bathrooms, and the spacious private balcony offers a comfortable spot for morning coffee or an evening unwind. One underground parking space and an owned storage locker complete the package.Residents also enjoy a fitness room and a party/meeting room, adding convenience and space to connect with neighbours. Beyond home, spend a weekend hiking the trails and taking in the Niagara Escarpment views at Rattlesnake Point Conservation Area, or enjoy swimming and recreation programs at the Milton Sports Centre. With shopping, parks and everyday essentials nearby, this Milton condo brings together space, convenience and sustainable design.
For sale
C$649,990
830 Megson Ter #110, Milton, ON L9T 8K4
2beds
2baths
Apartment
Built in ----
-- sqft lot
$-- Zestimate®
C$--/sqft
C$422/mo HOA
What's special
Modern finishesInviting suiteRooftop solar panelsTriple-pane fibreglass windowsHighly insulated roofingEfficient led lightingGenerous kitchen
- 15 hours
- 2
- 0
Zillow last checked:
Listing updated:
Listed by:
RE/MAX REALTY SPECIALISTS INC.
Source: TRREB,MLS®#: W14189658 Originating MLS®#: Toronto Regional Real Estate Board
Facts & features
Interior
Bedrooms & bathrooms
- Bedrooms: 2
- Bathrooms: 2
Primary bedroom
- Level: Main
- Dimensions: 4.72 x 2.97
Bedroom 2
- Level: Main
- Dimensions: 3.73 x 2.7
Bathroom
- Level: Main
- Dimensions: 2.4 x 1.7
Bathroom
- Level: Main
- Dimensions: 1.68 x 2.97
Dining room
- Level: Main
- Dimensions: 2.73 x 4.25
Kitchen
- Level: Main
- Dimensions: 2.69 x 4.7
Laundry
- Level: Main
- Dimensions: 1.62 x 4.23
Living room
- Level: Main
- Dimensions: 3.81 x 3.34
Heating
- Forced Air, Ground Source
Cooling
- Central Air
Appliances
- Laundry: In-Suite Laundry
Features
- None
- Basement: None
- Has fireplace: No
Interior area
- Living area range: 1000-1199 null
Property
Parking
- Total spaces: 1
- Parking features: None
- Has garage: Yes
Features
- Exterior features: Terrace Balcony
Lot
- Features: Public Transit, School, Park, Hospital
Details
- Parcel number: 260540010
Construction
Type & style
- Home type: Apartment
- Property subtype: Apartment
Materials
- Brick, Other
Community & HOA
HOA
- Amenities included: Party Room/Meeting Room, Exercise Room
- Services included: Heat Included, CAC Included, Common Elements Included, Parking Included
- HOA fee: C$422 monthly
- HOA name: HSCP
Location
- Region: Milton
Financial & listing details
- Annual tax amount: C$2,906
- Date on market: 11/17/2026
Price history
Price history is unavailable.
Public tax history
Tax history is unavailable.
Climate risks
Neighborhood: Willmott
Nearby schools
GreatSchools rating
No schools nearby
We couldn't find any schools near this home.
Similar homes
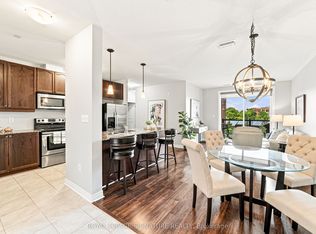
- C$675,0003 bd2 ba-- sqftGreenlife 1, Milton, ON L9T 8K8For Sale
 MLS ID #W14183390, ROBIN KERWIN, Salesperson. TRREB
- C$659,0002 bd2 ba-- sqft220 Mortimer Cres, Milton, ON L9T 8N7For Sale
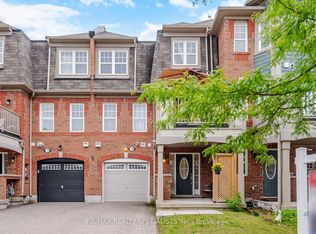 MLS ID #W14180830, RE/MAX REALTY SPECIALISTS INC.. TRREB
- C$669,9002 bd2 ba-- sqft219 Septimus Hts, Milton, ON L9T 8N7For Sale
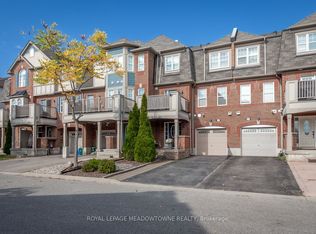 MLS ID #W14188246, ROYAL LEPAGE MEADOWTOWNE REALTY. TRREB
- C$799,0003 bd2 ba-- sqft830 Megson Ter #605, Milton, ON L9T 8K4For Sale
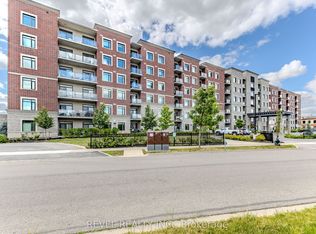 MLS ID #W14161582, REVEL REALTY INC.. TRREB
