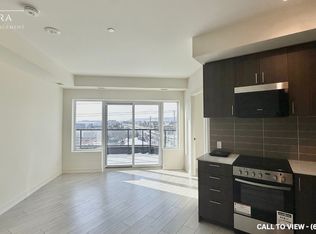
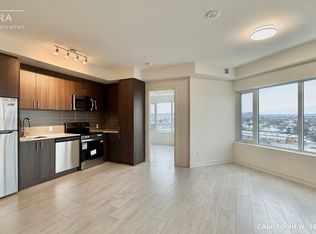
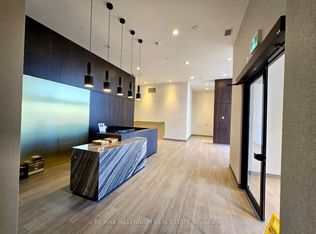
Brand new, never lived-in 2-bedroom, 2-bathroom condo in desirable location of Milton featuring a bright open-concept layout with laminate flooring and large windows, a modern kitchen with stainless steel appliances, a spacious primary bedroom with walk-in closet and private ensuite, a well-sized second bedroom, in-suite laundry, and a private balcony; enjoy premium amenities including a gym, party room, kids' playroom, pool, and outdoor BBQ area, all conveniently located near Highway 401, transit, shopping, parks, and schools, plus 1 parking space and 1 locker included.
For sale
C$599,998
8020 Derry Rd #1609, Milton, ON L9T 9N3
2beds
2baths
Apartment
Built in ----
-- sqft lot
$-- Zestimate®
C$--/sqft
C$573/mo HOA
What's special
Bright open-concept layoutLaminate flooringLarge windowsSpacious primary bedroomWalk-in closetPrivate ensuiteWell-sized second bedroom
- 3 days
- 3
- 0
Zillow last checked:
Listing updated:
Listed by:
HOMELIFE/MIRACLE REALTY LTD
Source: TRREB,MLS®#: W13878326 Originating MLS®#: Toronto Regional Real Estate Board
Originating MLS®#: Toronto Regional Real Estate BoardFacts & features
Interior
Bedrooms & bathrooms
- Bedrooms: 2
- Bathrooms: 2
Primary bedroom
- Level: Main
- Dimensions: 3.1 x 2.98
Bedroom 2
- Level: Main
- Dimensions: 2.37 x 2.07
Dining room
- Level: Main
- Dimensions: 4.57 x 3.65
Kitchen
- Level: Main
- Dimensions: 2.98 x 2.13
Living room
- Level: Main
- Dimensions: 4.57 x 3.65
Heating
- Forced Air, Gas
Cooling
- Central Air
Appliances
- Laundry: In-Suite Laundry
Features
- Other
- Basement: None
- Has fireplace: No
Interior area
- Living area range: 700-799 null
Property
Parking
- Total spaces: 1
- Parking features: None
- Has garage: Yes
Features
- Exterior features: Open Balcony
Lot
- Features: School Bus Route, Public Transit, Hospital
Details
- Parcel number: 255780395
Construction
Type & style
- Home type: Apartment
- Property subtype: Apartment
Materials
- Concrete
- Foundation: Poured Concrete
- Roof: Flat
Community & HOA
Community
- Security: Concierge/Security
HOA
- Amenities included: BBQs Allowed, Exercise Room, Game Room, Gym, Outdoor Pool, Party Room/Meeting Room
- Services included: Common Elements Included, Building Insurance Included, Parking Included
- HOA fee: C$573 monthly
- HOA name: TBD
Location
- Region: Milton
Financial & listing details
- Date on market: 10/8/2026
Price history
Price history is unavailable.
Public tax history
Tax history is unavailable.
Climate risks
Neighborhood: Coates
Nearby schools
GreatSchools rating
No schools nearby
We couldn't find any schools near this home.
Similar homes
- C$556,0002 bd2 ba-- sqft8010 Derry Rd #803, Milton, ON L9T 9N3New Construction
 MLS ID #W13759328, SPECTRUM REALTY SERVICES INC.. TRREB
 - C$595,0002 bd2 ba-- sqft610 Farmstead Dr #307, Milton, ON L9T 8X5For Sale
 MLS ID #W13842244, Right At Home Realty, Brokerage. TRREB
 - C$539,9002 bd2 ba-- sqftConnecctt, Milton, ON L9T 9N3New Construction
 MLS ID #W13759442, SPECTRUM REALTY SERVICES INC.. TRREB
 - C$499,9002 bd2 ba-- sqft8010 Derry Rd #504, Milton, ON L9T 9N3For Sale
 MLS ID #W13478742, SUTTON GROUP - SUMMIT REALTY INC.. TRREB
