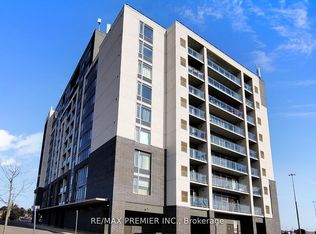
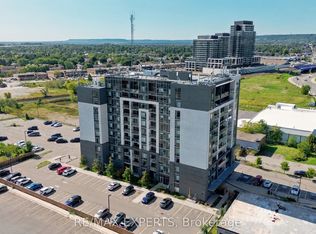
This beautifully upgraded 2-bedroom + den, 2-bathroom corner unit offers 1,005 sq ft (+55 sq ft balcony) of sun-drenched space, with captivating northwest views of the Escarpment. Designed for both comfort and style, the open-concept layout features high-quality plank laminate flooring and cozy broadloom in the bedrooms. The modern kitchen is appointed with rich dark cabinetry, generous storage, and flows effortlessly into a bright living space?perfect for entertaining or relaxing. Step onto the spacious balcony to take in stunning sunsets and fresh air. The primary bedroom is a serene retreat, complete with a 4-piece ensuite and walk-in closet. Both bathrooms feature sleek tiles and tasteful finishes, with thoughtful upgrades throughout. Custom pot lights add warmth and charm. Enjoy premium building amenities, including a rooftop BBQ terrace, stylish party room, meeting space, guest suite, and ample visitor parking. Conveniently located with quick access to Hwy 401/407, just steps from Milton GO, and close to shopping, golf courses, Kelso, organic farms, and more. Includes one parking spot and one locker.
For sale
C$564,900
716 Main St E #911, Milton, ON L9T 9L9
3beds
2baths
Apartment
Built in ----
-- sqft lot
$-- Zestimate®
C$--/sqft
C$518/mo HOA
What's special
Open-concept layoutHigh-quality plank laminate flooringGenerous storageWalk-in closet
- 49 days
- 9
- 0
Zillow last checked:
Listing updated:
Listed by:
BETTER HOMES AND GARDENS REAL ESTATE SIGNATURE SERVICE
Source: TRREB,MLS®#: W13706900 Originating MLS®#: Toronto Regional Real Estate Board
Originating MLS®#: Toronto Regional Real Estate BoardFacts & features
Interior
Bedrooms & bathrooms
- Bedrooms: 3
- Bathrooms: 2
Primary bedroom
- Level: Main
- Dimensions: 4.6 x 3.96
Bedroom 2
- Level: Main
- Dimensions: 3.38 x 3.72
Den
- Level: Main
- Dimensions: 2.78 x 2.38
Dining room
- Level: Main
- Dimensions: 3.47 x 3.08
Foyer
- Level: Main
- Dimensions: 3.78 x 1.89
Kitchen
- Level: Main
- Dimensions: 4.3 x 2.69
Living room
- Level: Main
- Dimensions: 4.21 x 3.7
Heating
- Forced Air, Gas
Cooling
- Central Air
Appliances
- Laundry: Ensuite
Features
- Other
- Basement: None
- Has fireplace: No
Interior area
- Living area range: 1000-1199 null
Video & virtual tour
Property
Parking
- Total spaces: 1
- Parking features: Surface
Features
- Exterior features: Open Balcony
- Has view: Yes
- View description: Clear
Lot
- Features: Greenbelt/Conservation, Public Transit, School, Clear View, Hospital
Details
- Parcel number: 260290052
Construction
Type & style
- Home type: Apartment
- Property subtype: Apartment
Materials
- Concrete
Community & HOA
Community
- Security: Security System
HOA
- Amenities included: Exercise Room, Media Room, Rooftop Deck/Garden, Visitor Parking
- Services included: Water Included, Common Elements Included, Building Insurance Included, Parking Included
- HOA fee: C$518 monthly
- HOA name: HSCP
Location
- Region: Milton
Financial & listing details
- Annual tax amount: C$2,572
- Date on market: 8/24/2026
Price history
Price history is unavailable.
Public tax history
Tax history is unavailable.
Climate risks
Neighborhood: Timberlea
Nearby schools
GreatSchools rating
No schools nearby
We couldn't find any schools near this home.


Similar homes
- C$599,9992 bd2 ba-- sqft1379 Costigan Rd #103, Milton, ON L9T 2K6For Sale
 MLS ID #W13839866, RE/MAX ESCARPMENT REALTY INC.. TRREB
 - C$769,9003 bd2 ba-- sqft383 Main St E #319, Milton, ON L9T 8K8For Sale
 MLS ID #W13664436, ROBIN KERWIN, Salesperson. TRREB
 - C$599,0002 bd2 ba-- sqft102 Grovewood Cmn #110, Oakville, ON L6H 0X2For Sale
 MLS ID #W13876594, REMAX YOUR COMMUNITY REALTY. TRREB
 - C$639,9002 bd2 ba-- sqft1597 Rose Way #103, Milton, ON L9E 1V8For Sale
 MLS ID #W13738138, RE/MAX REAL ESTATE CENTRE INC.. TRREB
