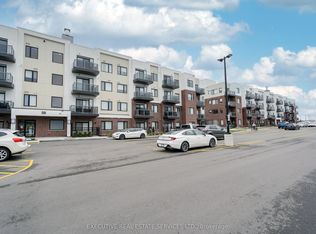

Top-Floor Living In The Heart Of Bram West! This Bright And Spacious, Carpet-Free 2-Bedroom Suite At Olivia Marie Gardens Features A Functional Open-Concept Layout With A Comfortable Living And Dining Area And A Walkout To The Open Balcony. The Kitchen Offers Granite Countertops And Stainless-Steel Appliances, Both Bedrooms Feature Generous Space, Closets And Large Windows. Ensuite Laundry & One Owned Underground Parking Space. NE Exposure Offering Stunning Sunset's & Large Balcony Offering Beautiful Sunrise. Ideally Located Near Mississauga Rd And Steeles Ave, With Easy Access To Highways 401 And 407, Public Transit, @ Doorstep Schools, Parks, Shopping, Restaurants And Everyday Amenities. An Excellent Opportunity For First-Time Buyers, Downsizers Or Investors!
For sale
C$540,000
54 Sky Harbour Dr Unit 412, Brampton, ON L6Y 6B9
2beds
1baths
Apartment
Built in ----
-- sqft lot
$-- Zestimate®
C$--/sqft
C$514/mo HOA
What's special
Top-floor livingBright and spaciousFunctional open-concept layoutGranite countertopsStainless-steel appliancesLarge windowsEnsuite laundry
- 3 hours
- 0
- 0
Zillow last checked:
Listing updated:
Listed by:
CENTURY 21 PROPERTY ZONE REALTY INC.
Source: TRREB,MLS®#: W13738966 Originating MLS®#: Toronto Regional Real Estate Board
Originating MLS®#: Toronto Regional Real Estate BoardFacts & features
Interior
Bedrooms & bathrooms
- Bedrooms: 2
- Bathrooms: 1
Primary bedroom
- Description: Bedroom
- Level: Main
- Area: 0 Square Meters
- Area source: Other
- Dimensions: 13.85 x 10.01
Bedroom 2
- Description: Bedroom
- Level: Main
- Area: 0 Square Meters
- Area source: Other
- Dimensions: 10.07 x 8.83
Kitchen
- Description: Kitchen
- Level: Main
- Area: 0 Square Meters
- Area source: Other
- Dimensions: 17.42 x 29.33
Living room
- Level: Main
- Dimensions: 17.42 x 29.33
Heating
- Forced Air, Gas
Cooling
- Central Air
Appliances
- Laundry: Ensuite
Features
- Other
- Basement: None
- Has fireplace: No
Interior area
- Living area range: 700-799 null
Video & virtual tour
Property
Parking
- Total spaces: 1
- Parking features: None
- Has attached garage: Yes
Features
- Exterior features: Open Balcony
Lot
- Features: Golf, Public Transit
Details
- Parcel number: 200250163
Construction
Type & style
- Home type: Apartment
- Property subtype: Apartment
- Attached to another structure: Yes
Materials
- Brick, Stucco (Plaster)
Community & HOA
HOA
- Services included: CAC Included, Common Elements Included, Building Insurance Included, Parking Included, Water Included
- HOA fee: C$514 monthly
- HOA name: PSCC
Location
- Region: Brampton
Financial & listing details
- Annual tax amount: C$3,500
- Date on market: 9/2/2026
Price history
Price history is unavailable.
Public tax history
Tax history is unavailable.
Climate risks
Neighborhood: Bram West
Nearby schools
GreatSchools rating
No schools nearby
We couldn't find any schools near this home.

Similar homes
- C$399,9002 bd2 ba-- sqft54 Sky Harbour Dr #313, Brampton, ON L6Y 6B9For Sale
 MLS ID #W13738802, HOMELIFE/RESPONSE REALTY INC.. TRREB
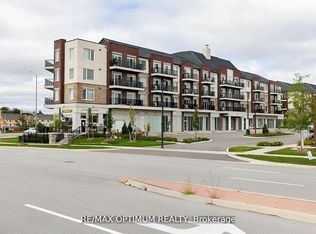
 - C$499,9002 bd2 ba-- sqft50 Sky Harbour Dr #402, Brampton, ON L6Y 6B8For Sale
 MLS ID #W13504984, RE/MAX OPTIMUM REALTY. TRREB
 - C$599,0002 bd2 ba-- sqft50 Sky Harbour Dr #315, Brampton, ON L6Y 6B8For Sale
 MLS ID #W13673648, RE/MAX OPTIMUM REALTY. TRREB
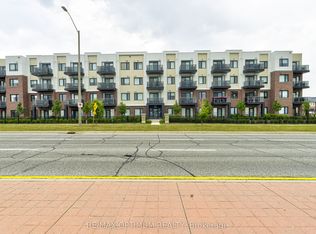
 - C$399,9002 bd2 ba-- sqft58 Sky Harbour Dr #108, Brampton, ON L6Y 0V5For Sale
 MLS ID #W13692208, RE/MAX OPTIMUM REALTY. TRREB
