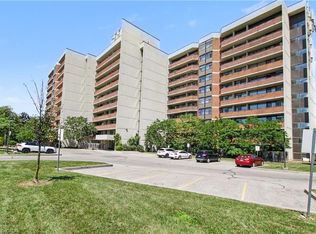
Beautifully Modified 3-Bedroom Converted Into A Spacious 2-Bedroom Suite Offering Approximately 1,200 Sq. Ft. Of Stylish Living Space! Featuring A Custom Family-Sized Kitchen With Premium Stainless Steel Appliances, A Rare Open-Concept Layout, Pot Lights, Crown Moulding And Automatic Blinds. The Generous Primary Bedroom Includes A Walk-In Closet And Private Ensuite. Enjoy A Large Balcony With Impressive Southeast Views. Building Amenities Include An Outdoor Pool, Tennis Court And Surface Visitor Parking. Conveniently Located Near Highways 401 And 407, GO Transit, Public Transit, Shopping, Schools, Parks And Recreation. A Truly Exceptional Suite-Show With Confidence!
For sale
C$650,000
2301 Derry Rd W #1010, Mississauga, ON L5N 2R4
2beds
2baths
Apartment
Built in ----
-- sqft lot
$-- Zestimate®
C$--/sqft
C$880/mo HOA
What's special
Custom family-sized kitchenPremium stainless steel appliancesRare open-concept layoutPot lightsCrown mouldingAutomatic blindsGenerous primary bedroom
- 21 hours
- 2
- 0
Zillow last checked:
Listing updated:
Listed by:
DREAM HOME REALTY INC.
Source: TRREB,MLS®#: W13737852 Originating MLS®#: Toronto Regional Real Estate Board
Originating MLS®#: Toronto Regional Real Estate BoardFacts & features
Interior
Bedrooms & bathrooms
- Bedrooms: 2
- Bathrooms: 2
Primary bedroom
- Description: Bedroom
- Level: Main
- Area: 0 Square Meters
- Area source: Other
- Dimensions: 1 x 1
Bedroom 2
- Description: Bedroom 2
- Level: Main
- Area: 0 Square Meters
- Area source: Other
- Dimensions: 1 x 1
Bathroom
- Level: Main
- Dimensions: 1 x 1
Kitchen
- Description: Kitchen
- Level: Main
- Area: 0 Square Meters
- Area source: Other
- Dimensions: 1 x 1
Laundry
- Description: Laundry
- Level: Main
- Area: 0 Square Meters
- Area source: Other
- Dimensions: 1 x 1
Living room
- Description: Living Room
- Level: Main
- Area: 0 Square Meters
- Area source: Other
- Dimensions: 1 x 1
Heating
- Water, Gas
Cooling
- Window Unit(s)
Appliances
- Included: Built-In Oven
- Laundry: Ensuite
Features
- Basement: None
- Has fireplace: No
Interior area
- Living area range: 1200-1399 null
Property
Parking
- Total spaces: 2
- Parking features: Underground
- Has attached garage: Yes
Features
- Exterior features: Open Balcony
Lot
- Features: Clear View, Park, Public Transit, Rec./Commun.Centre, School
Details
- Parcel number: 191780132
Construction
Type & style
- Home type: Apartment
- Property subtype: Apartment
- Attached to another structure: Yes
Materials
- Brick, Concrete
Community & HOA
HOA
- Amenities included: Outdoor Pool, Tennis Court, Visitor Parking
- Services included: Cable TV Included, Common Elements Included, Heat Included, Building Insurance Included, Parking Included, Water Included
- HOA fee: C$880 monthly
- HOA name: PCC
Location
- Region: Mississauga
Financial & listing details
- Annual tax amount: C$1,851
- Date on market: 9/2/2026
Price history
Price history is unavailable.
Public tax history
Tax history is unavailable.
Climate risks
Neighborhood: Meadowvale
Nearby schools
GreatSchools rating
No schools nearby
We couldn't find any schools near this home.

Similar homes
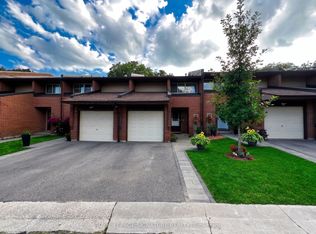
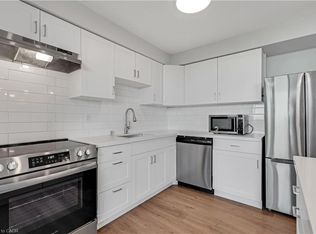
- C$599,9003 bd3 ba-- sqft6679 Shelter Bay Rd #46, Mississauga, ON L5N 2A2For Sale
 MLS ID #W13738674, HOMELIFE/RESPONSE REALTY INC.. TRREB
 - C$599,9994 bd3 ba-- sqft6855 Glen Erin Dr Unit 15, Mississauga, ON L5N 1P6For Sale
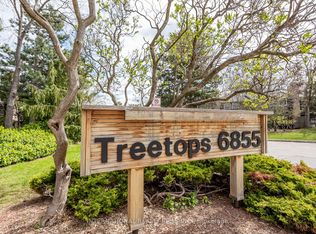 MLS ID #W13740136, INTERNATIONAL REALTY FIRM, INC.. TRREB
 - C$649,0004 bd3 ba-- sqft7251 Copenhagen Rd #73, Mississauga, ON L5N 2H6For Sale
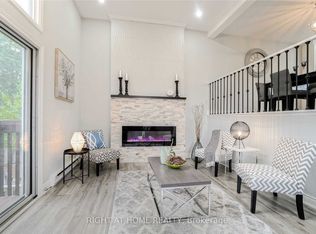 MLS ID #W13717770, RIGHT AT HOME REALTY INC.. TRREB
 - C$569,9003 bd2 ba1.1k sqft2301 Derry Rd W #510, Mississauga, ON L5N 2R4For Sale
 MLS ID #40855245, Russell Gardner, Salesperson, RE/MAX Real Estate Centre Inc.. ITSO
