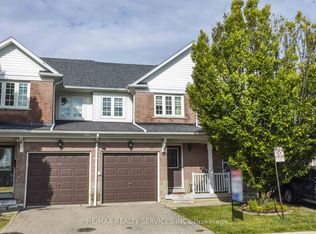
Loaded with upgrades, this spacious and beautifully appointed 3+1 bedroom townhouse features two fully upgraded washrooms, one with a shower equipped with body jets, the other with a jacuzzi tub, both finished with valance and dimmable pot lighting. The living room offers customizable ambiance with LED color valance lighting, a surround sound system, projector and screen, and hanging ceiling pot and valance lights, ideal for a home theatre experience. The upgraded kitchen boasts abundant cabinet space, while heated floors run through the kitchen, dining room, and living room, complemented by hardwood flooring throughout the rest of the home. Additional highlights include a central vacuum system, a private backyard with shed and condominium amenities such as an outdoor pool and children's play area, all situated close to amenities and minutes to the highway.
For sale
C$599,900
6679 Shelter Bay Rd #46, Mississauga, ON L5N 2A2
3beds
3baths
Townhouse
Built in ----
-- sqft lot
$-- Zestimate®
C$--/sqft
C$459/mo HOA
What's special
Two fully upgraded washroomsJacuzzi tubSurround sound systemProjector and screenCentral vacuum systemPrivate backyard with shedOutdoor pool
- 1 day
- 27
- 0
Zillow last checked:
Listing updated:
Listed by:
HOMELIFE/RESPONSE REALTY INC.
Source: TRREB,MLS®#: W13738674 Originating MLS®#: Toronto Regional Real Estate Board
Originating MLS®#: Toronto Regional Real Estate BoardFacts & features
Interior
Bedrooms & bathrooms
- Bedrooms: 3
- Bathrooms: 3
Primary bedroom
- Level: Second
- Dimensions: 4 x 3.1
Bedroom 2
- Level: Second
- Dimensions: 4.02 x 2.82
Bedroom 3
- Level: Second
- Dimensions: 2.99 x 2.99
Bedroom 4
- Level: Basement
- Dimensions: 3.88 x 3.11
Breakfast
- Level: Main
- Dimensions: 0.44 x 1.83
Dining room
- Level: Main
- Dimensions: 2.9 x 3.35
Kitchen
- Level: Main
- Dimensions: 2.44 x 2.75
Living room
- Level: Main
- Dimensions: 5.9 x 3.36
Heating
- Forced Air, Gas
Cooling
- Central Air
Appliances
- Laundry: Ensuite
Features
- Central Vacuum
- Basement: Finished
- Has fireplace: Yes
Interior area
- Living area range: 1400-1599 null
Property
Parking
- Total spaces: 2
- Parking features: Private
- Has garage: Yes
Features
- Levels: Multi-Level
Details
- Parcel number: 190990046
Construction
Type & style
- Home type: Townhouse
- Property subtype: Townhouse
Materials
- Stucco (Plaster)
Community & HOA
HOA
- Services included: Common Elements Included, Building Insurance Included, Parking Included, Water Included
- HOA fee: C$459 monthly
- HOA name: PCC
Location
- Region: Mississauga
Financial & listing details
- Annual tax amount: C$3,774
- Date on market: 9/2/2026
Price history
Price history is unavailable.
Public tax history
Tax history is unavailable.
Climate risks
Neighborhood: Meadowvale
Nearby schools
GreatSchools rating
No schools nearby
We couldn't find any schools near this home.
- C$734,5003 bd3 ba-- sqft6679 Shelter Bay Rd #11, Mississauga, ON L5N2A2For Sale
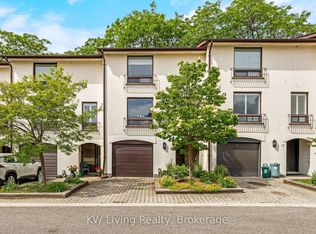
- C$3,5003 bd3 ba-- sqft6679 Shelter Bay Rd #19, Mississauga, ON L5N2A2For Rent

- C$569,9002 bd1 ba-- sqft6797 Formentera Ave #83, Mississauga, ON L5N2L6For Sale
- C$879,8003 bd2 ba-- sqft6851 Avila Rd, Mississauga, ON L5N1R9For Sale
Similar homes
- C$599,9003 bd2 ba-- sqft6777 Formentera Ave #42, Mississauga, ON L5N 2M3For Sale
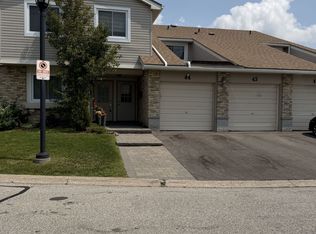 MLS ID #W13742262, SUTTON GROUP QUANTUM REALTY INC.. TRREB
 - C$599,9994 bd3 ba-- sqft6855 Glen Erin Dr Unit 15, Mississauga, ON L5N 1P6For Sale
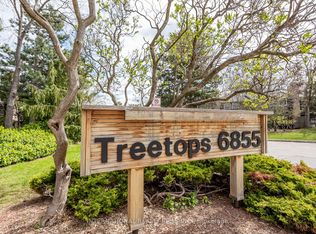 MLS ID #W13740136, INTERNATIONAL REALTY FIRM, INC.. TRREB
 - C$599,0004 bd3 ba-- sqft5910 Greensboro Dr #113, Mississauga, ON L5M 5Z6For Sale
 MLS ID #W13743202, RE/MAX EXPERTS. TRREB
 - C$629,9003 bd2 ba-- sqft6830 Meadowvale Town Centre Cir #65, Mississauga, ON L5N 7T5For Sale
 MLS ID #W13714564, RE/MAX REALTY SERVICES INC.. TRREB
