Welcome to modern, low-maintenance living in the heart of Meadowvale. This well maintained3-story condo townhome features 3 spacious bedrooms and 3 bathrooms, perfectly catering to growing families and professionals alike. Step inside to discover a completely carpet-free interior, with updated pot lights in the kitchen and living room. Enjoy his and hers closets in the Master bedroom and an expanded 3 piece ensuite bathroom. The oversized, sunlit eat-in kitchen stands as the heart of the home, boasting a seamless walk-out to your private backyard patio. Enjoy ultimate privacy with no rear neighbors, backing directly onto the peaceful park area behind Shelter Bay Public School. Outdoor enthusiasts and families alike will love the direct access to the community's bike path network, linking you effortlessly to local parks and scenic Lake Aquitaine. Unbeatable location, just a short walk to the Meadowvale Town Centre, public transit hub, community center, and public library. Benefit from lower-than-average condo fees which includes plenty of visitor parking, building insurance, water and access to the beautiful outdoor pool and playground. Commuters dream, with easy access to GO, 401, 403 & 407.An absolute must-see!
For sale
C$699,999
6679 Shelter Bay Rd #11, Mississauga, ON L5N 2A2
3beds
3baths
Townhouse
Built in ----
-- sqft lot
$-- Zestimate®
C$--/sqft
C$557/mo HOA
What's special
- 35 days
- 20
- 0
Zillow last checked:
Listing updated:
Listed by:
KW Living Realty
Source: TRREB,MLS®#: W13754720 Originating MLS®#: Toronto Regional Real Estate Board
Originating MLS®#: Toronto Regional Real Estate BoardFacts & features
Interior
Bedrooms & bathrooms
- Bedrooms: 3
- Bathrooms: 3
Primary bedroom
- Level: Third
- Dimensions: 5.1 x 3.38
Bedroom 2
- Level: Third
- Dimensions: 3.07 x 2.85
Bedroom 3
- Level: Third
- Dimensions: 2.89 x 2.64
Dining room
- Level: Second
- Dimensions: 3.95 x 3.8
Kitchen
- Level: Second
- Dimensions: 5.84 x 3
Living room
- Level: Second
- Dimensions: 5.84 x 3.23
Office
- Level: Ground
- Dimensions: 3.65 x 2.98
Heating
- Forced Air, Gas
Cooling
- Central Air
Appliances
- Laundry: In-Suite Laundry, Laundry Room, Sink
Features
- Central Vacuum
- Flooring: Carpet Free
- Basement: None
- Has fireplace: No
Interior area
- Living area range: 1400-1599 null
Property
Parking
- Total spaces: 2
- Parking features: Private, Surface
- Has garage: Yes
Features
- Stories: 3
- Patio & porch: Patio, Porch
- Exterior features: Landscaped
Lot
- Features: Hospital, Library, Park, Public Transit, Rec./Commun.Centre, School, Irregular Lot
Details
- Parcel number: 190990011
Construction
Type & style
- Home type: Townhouse
- Property subtype: Townhouse
Materials
- Stucco (Plaster)
Community & HOA
HOA
- Amenities included: BBQs Allowed, Outdoor Pool, Playground, Visitor Parking
- Services included: Common Elements Included, Water Included, Parking Included, Building Insurance Included
- HOA fee: C$557 monthly
- HOA name: PCC
Location
- Region: Mississauga
Financial & listing details
- Annual tax amount: C$3,927
- Date on market: 9/8/2026
Price history
Price history is unavailable.
Public tax history
Tax history is unavailable.
Climate risks
Neighborhood: Meadowvale
Nearby schools
GreatSchools rating
No schools nearby
We couldn't find any schools near this home.
- C$3,5003 bd3 ba-- sqft6679 Shelter Bay Rd #19, Mississauga, ON L5N2A2For Rent

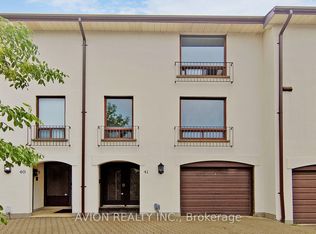
- C$3,3004 bd3 ba-- sqft6679 Shelter Bay Rd #41, Mississauga, ON L5N2A2For Rent
- C$569,9002 bd1 ba-- sqft6797 Formentera Ave #83, Mississauga, ON L5N2L6For Sale
- C$879,8003 bd2 ba-- sqft6851 Avila Rd, Mississauga, ON L5N1R9For Sale

Similar homes
- C$630,0003 bd2 ba-- sqft2651 Aquitaine Ave #38, Mississauga, ON L5N 1V5For Sale
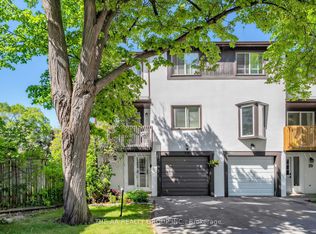 MLS ID #W13783886, THE AA REALTY GROUP INC.. TRREB
 - C$649,0003 bd3 ba-- sqft7080 Copenhagen Rd #72, Mississauga, ON L5N 2C9For Sale
 MLS ID #W13622634, RE/MAX REALTY SPECIALISTS INC.. TRREB
 - C$599,9993 bd2 ba-- sqft2866 Battleford Rd #5F, Mississauga, ON L5N 3L3For Sale
 MLS ID #W13846608, KINGSWAY REAL ESTATE. TRREB
 - C$785,0003 bd2 ba-- sqft5205 Glen Erin Dr E #26A, Mississauga, ON L5M 5N6For Sale
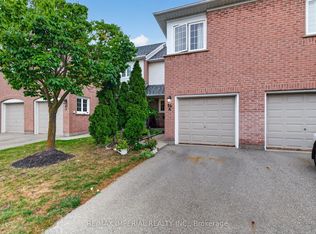 MLS ID #W13879396, RE/MAX IMPERIAL REALTY INC.. TRREB
