Come See This Stylish & Immaculate 3 Bdrm Townhome With A Fabulous, Rarely Available Ravine Setting And Ample Living Space. This Beautiful Home Offers An Open-Concept Main Level & Includes A Balcony Off The Living Room, And A Walk-Out from the Lower-Level Family Room, Both Overlooking The Wonderful Greenbelt And Mature Forest Bordering The Property. Featuring Recent Renovations Including A Gorgeous Kitchen, Updated Bathrooms And Luxury Hardwood Floors, As Well As Beautifully Refinished Original Hardwood Floors Upstairs And Large Windows And Closets Throughout. Conveniently Located In The Family-Friendly Neighbourhood of Markland Woods, Close to Great Schools, Parks, Transit and Shopping, This Home Is Absolutely Move-In Ready!! Shows 10++!! Don't Miss It!!
For sale
C$764,000
701 Burnhamthorpe Rd #105, Toronto, ON M9C 2Z6
3beds
2baths
Townhouse
Built in ----
-- sqft lot
$-- Zestimate®
C$--/sqft
C$713/mo HOA
What's special
- 12 days
- 5
- 0
Zillow last checked:
Listing updated:
Listed by:
ROYAL HERITAGE REALTY LTD.
Source: TRREB,MLS®#: W14028994 Originating MLS®#: Toronto Regional Real Estate Board
Originating MLS®#: Toronto Regional Real Estate BoardFacts & features
Interior
Bedrooms & bathrooms
- Bedrooms: 3
- Bathrooms: 2
Primary bedroom
- Level: Second
- Dimensions: 4.84 x 3.18
Bedroom 2
- Level: Second
- Dimensions: 5.23 x 2.74
Bedroom 3
- Level: Second
- Dimensions: 3.95 x 2.67
Dining room
- Level: Main
- Dimensions: 4.15 x 3.28
Family room
- Level: Basement
- Dimensions: 5.52 x 3.81
Foyer
- Level: Main
- Dimensions: 2.75 x 1.93
Kitchen
- Level: Main
- Dimensions: 3.22 x 3.23
Laundry
- Level: Basement
- Dimensions: 5.67 x 3.2
Living room
- Level: Main
- Dimensions: 5.53 x 3.34
Workshop
- Level: Basement
- Dimensions: 5.67 x 3.4
Heating
- Forced Air, Gas
Cooling
- Central Air
Appliances
- Included: Water Heater
- Laundry: In Basement
Features
- Basement: Full,Walk-Out Access,Partially Finished
- Has fireplace: No
Interior area
- Living area range: 1200-1399 null
Video & virtual tour
Property
Parking
- Total spaces: 1
- Parking features: Garage
- Has garage: Yes
Features
- Stories: 2
- Exterior features: Open Balcony
- Has view: Yes
- View description: Forest, Trees/Woods
Lot
- Features: Library, Park, Public Transit, Ravine, School
Details
- Parcel number: 110350105
Construction
Type & style
- Home type: Townhouse
- Property subtype: Townhouse
Materials
- Brick
Community & HOA
HOA
- Amenities included: BBQs Allowed, Visitor Parking
- Services included: Common Elements Included, Water Included, Parking Included, Cable TV Included
- HOA fee: C$713 monthly
- HOA name: YCC
Location
- Region: Toronto
Financial & listing details
- Annual tax amount: C$3,199
- Date on market: 10/13/2026
Price history
Price history is unavailable.
Public tax history
Tax history is unavailable.
Climate risks
Neighborhood: Markland Woods
Nearby schools
GreatSchools rating
No schools nearby
We couldn't find any schools near this home.
- C$699,0003 bd2 ba-- sqft707 Burnhamthorpe Rd #51, Toronto, ON M9C2Z6For Sale
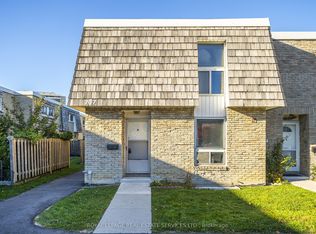
- C$749,0003 bd2 ba-- sqft65 Old Burnhamthorpe Rd #94, Toronto, ON M9C3J6For Sale

- C$--1 bd1 ba850 sqft2 Triburnham Pl #4C83CD750, Toronto, ON M9C3P4Off Market
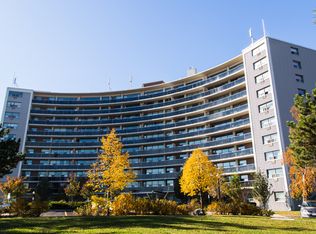
- C$--2 bd1 ba980 sqft2 Triburnham Pl #73CD02471, Toronto, ON M9C3P4Off Market
Similar homes
- C$789,0003 bd4 ba-- sqft2120 Rathburn Rd E Unit 63, Mississauga, ON L4W 2S8For Sale
 MLS ID #W13872200, RE/MAX ULTIMATE REALTY INC.. TRREB
 - C$759,0003 bd3 ba-- sqft1241 Parkwest Pl #5, Mississauga, ON L5E 3J3For Sale
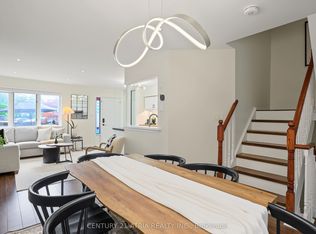 MLS ID #W13813156, CENTURY 21 ATRIA REALTY INC.. TRREB
 - C$899,0002 bd2 ba-- sqftThe 23 Towns at Baby Point, Toronto, ON M6S 3Z9For Sale
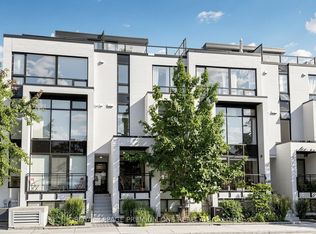 MLS ID #W14102604, ROYAL LEPAGE PREMIUM ONE REALTY. TRREB
 - C$899,9003 bd2 ba-- sqft54 East Dr, Toronto, ON M6N 2N9For Sale
 MLS ID #W14097028, ROYAL LEPAGE SUPREME REALTY. TRREB
