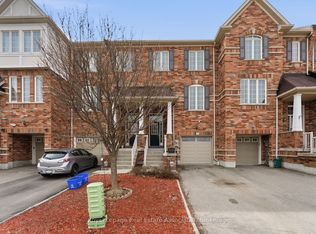
Welcome To This Beautifully Renovated End-Unit Townhome In A Prime Central Location, Just Steps To The New LRT And Close To All Amenities. Featuring Over $100K In Upgrades, This Home Has Been Renovated Top To Bottom With Modern Finishes Throughout. Enjoy Carpet-Free Living With Stylish Vinyl Flooring, Fresh Paint, New Baseboards, Updated Light Fixtures, New Stair Treads, And New Stair Railings. The Stunning Renovated Kitchen Boasts Quartz Countertops, A Matching Backsplash, Stainless Steel Appliances, And A Bright Eat-In Breakfast Area With Walkout To A Balcony. The Spacious Combined Living And Dining Area Is Perfect For Entertaining. Convenient Main Floor Laundry Includes A Laundry Sink For Added Functionality. Upstairs Offers 3 Generous Bedrooms, Including A Primary Retreat With His-And-Her Closets And A Renovated 3-Piece Ensuite. The Home Features 3 Renovated Washrooms Throughout. The Large Second Bedroom Features Double Mirrored Closet Doors. The Finished Basement Includes A Versatile Rec Room With Walkout To The Patio And Direct Garage Access. Move-In Ready And Impeccably Updated, This Home Is A Must-See.
For sale
C$849,000
50 Strathaven Dr #110, Mississauga, ON L5R 4E7
3beds
3baths
Townhouse
Built in ----
-- sqft lot
$-- Zestimate®
C$--/sqft
C$635/mo HOA
What's special
Stylish vinyl flooringFresh paintNew baseboardsUpdated light fixturesNew stair treadsNew stair railingsStunning renovated kitchen
- 73 days |
- 2 |
- 0 |
Zillow last checked:
Listing updated:
Listed by:
ROYAL LEPAGE REALTY CENTRE
Source: TRREB,MLS®#: W13186072 Originating MLS®#: Toronto Regional Real Estate Board
Originating MLS®#: Toronto Regional Real Estate BoardFacts & features
Interior
Bedrooms & bathrooms
- Bedrooms: 3
- Bathrooms: 3
Heating
- Forced Air, Gas
Cooling
- Central Air
Appliances
- Laundry: Ensuite
Features
- Flooring: Carpet Free
- Basement: Finished with Walk-Out
- Has fireplace: No
Interior area
- Living area range: 1200-1399 null
Video & virtual tour
Property
Parking
- Total spaces: 2
- Parking features: Private
- Has garage: Yes
Features
- Stories: 3
- Patio & porch: Patio
- Exterior features: Open Balcony
Details
- Parcel number: 196840051
Construction
Type & style
- Home type: Townhouse
- Property subtype: Townhouse
Materials
- Brick
- Roof: Asphalt Shingle
Community & HOA
HOA
- Amenities included: BBQs Allowed, Outdoor Pool, Visitor Parking
- Services included: Building Insurance Included, Parking Included
- HOA fee: C$635 monthly
- HOA name: PCC
Location
- Region: Mississauga
Financial & listing details
- Annual tax amount: C$4,429
- Date on market: 5/27/2026
R
ROYAL LEPAGE REALTY CENTRE
By pressing Contact Agent, you agree that the real estate professional identified above may call/text you about your search, which may involve use of automated means and pre-recorded/artificial voices. You don't need to consent as a condition of buying any property, goods, or services. Message/data rates may apply. You also agree to our Terms of Use. Zillow does not endorse any real estate professionals. We may share information about your recent and future site activity with your agent to help them understand what you're looking for in a home.
Price history
Price history is unavailable.
Public tax history
Tax history is unavailable.
Climate risks
Neighborhood: Hurontario
Nearby schools
GreatSchools rating
No schools nearby
We couldn't find any schools near this home.
- C$620,0003 bd3 ba-- sqft50 Strathaven Dr #96, Mississauga, ON L5R4E7For Sale

- C$3,2503 bd3 ba-- sqft50 Strathaven Dr UNIT 28, Mississauga, ON L5R4E7For Rent

- C$3,2003 bd4 ba-- sqft50 Strathaven Dr #115, Mississauga, ON L5R4E7For Rent

- C$649,9003 bd3 ba-- sqft50 Strathaven Dr #7, Mississauga, ON L5R4E7For Sale
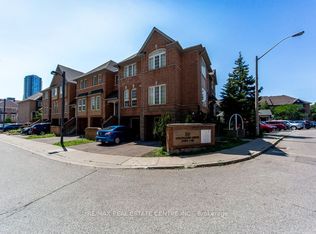
- C$--2 bd2 ba850 sqft55 Strathaven Dr #CONDO, Mississauga, ON L5R4G9Off Market
- C$--2 bd2 ba850 sqft55 Strathaven Dr #23, Mississauga, ON L5R4G9Off Market
- C$--1 bd1 ba550 sqft55 Strathaven Dr #1712, Mississauga, ON L5R4G9Off Market
- C$--1 bd1 ba650 sqft55 Strathaven Dr #1503, Mississauga, ON L5R4G9Off Market
Similar homes
- C$774,9004 bd2 ba-- sqft80 Acorn Pl #69, Mississauga, ON L4Z 4C9For Sale
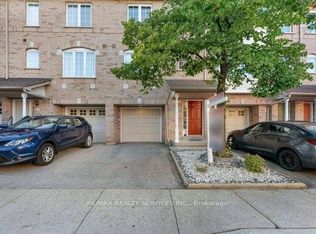 MLS ID #W13627578, RE/MAX REALTY SERVICES INC.. TRREB
 - C$769,0004 bd3 ba-- sqft3395 Cliff Rd N Unit 28, Mississauga, ON L5A 3M7For Sale
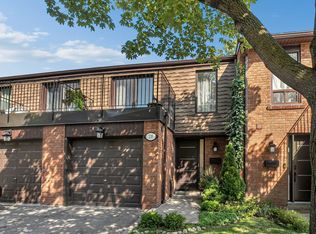 MLS ID #W13641362, ROYAL LEPAGE REALTY PLUS. TRREB
 - C$839,9003 bd4 ba-- sqft2120 Rathburn Rd E #161, Mississauga, ON L4W 2S8For Sale
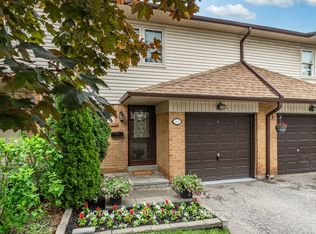 MLS ID #W13599680, ROYAL LEPAGE REALTY PLUS. TRREB
 - C$929,0003 bd4 ba-- sqft647 Courtney Valley Rd, Mississauga, ON L5V 0C4For Sale
 MLS ID #W13236438, Royal LePage Real Estate Associates. TRREB
 - C$819,9003 bd4 ba-- sqft5255 Palmetto Pl #71, Mississauga, ON L5M 0H2For SaleMLS ID #W13614836, ROYAL LEPAGE SIGNATURE REALTY. TRREB
- C$949,0003 bd3 ba-- sqft1380 Granrock Cres, Mississauga, ON L5V 0E1For SaleMLS ID #W13463990, ROYAL LEPAGE CERTIFIED REALTY. TRREB
- C$924,9004 bd4 ba-- sqft1755 Rathburn Rd E #20, Mississauga, ON L4W 2M8For SaleMLS ID #W13489908, ROYAL LEPAGE REALTY PLUS. TRREB
- C$799,9903 bd3 ba-- sqft7086 Fairmeadow Cres, Mississauga, ON L5N 8R5For SaleMLS ID #W13158728, ROYAL LEPAGE IGNITE REALTY. TRREB
- C$829,0003 bd4 ba-- sqft95 Waters Blvd, Milton, ON L9T 6K4For SaleMLS ID #W13638566, ROYAL LEPAGE RCR REALTY. TRREB
- C$967,0003 bd2 ba-- sqft3189 Coldstream Rd, Mississauga, ON L5L 5J7For SaleMLS ID #W13641562, ROYAL LEPAGE REALTY PLUS. TRREB
- C$979,0004 bd4 ba-- sqft7334 Bendigo Cir, Mississauga, ON L5N 1Z5For SaleMLS ID #W13651264, ROYAL LEPAGE SIGNATURE REALTY. TRREB
- C$759,0003 bd4 ba-- sqft492 Queen Mary Dr, Brampton, ON L7A 4N3For SaleMLS ID #W13642590, ROYAL LEPAGE SIGNATURE REALTY. TRREB
- C$919,0003 bd2 ba-- sqft2555 Windjammer Rd, Mississauga, ON L5L 1H7For SaleMLS ID #W13548086, ROYAL LEPAGE REALTY CENTRE. TRREB
- C$699,0003 bd2 ba-- sqft640 Rathburn Rd E #1, Mississauga, ON L4Z 1C6For SaleMLS ID #W13469034, ROYAL LEPAGE REALTY PLUS. TRREB
- C$749,0003 bd3 ba-- sqft1241 Parkwest Pl #5, Mississauga, ON L5E 3J3For SaleMLS ID #W13150912, Royal LePage Real Estate Associates. TRREB
- C$699,0003 bd3 ba-- sqft6950 10th Line W #29, Mississauga, ON L5N 6Y1For SaleMLS ID #W13447100, ROYAL LEPAGE SIGNATURE REALTY. TRREB
- C$849,0003 bd3 ba-- sqft1411 Costigan Rd, Milton, ON L9T 0Y7For SaleMLS ID #W13581850, ROYAL LEPAGE SIGNATURE REALTY. TRREB
- C$739,9003 bd3 ba-- sqft4950 Winston Churchill Blvd #114, Mississauga, ON L5M 8E3For SaleMLS ID #W13524018, ROYAL LEPAGE SIGNATURE REALTY. TRREB
- C$774,9004 bd3 ba-- sqft72 Rockman Cres, Brampton, ON L7A 4B4For SaleMLS ID #W13646384, RE/MAX REALTY SERVICES INC.. TRREB
- C$839,6302 bd3 ba-- sqft8 E Drummond St #420, Toronto, ON M8V 1Y8For SaleMLS ID #W13436618, ROYAL LEPAGE SIGNATURE REALTY. TRREB
