Welcome to this beautifully renovated townhouse offering a perfect blend of modern design and functional living. The spacious living room features soaring cathedral ceilings, a stunning fireplace and a dun-filled walkout to a private backyard oasis complete with deck, pergola, and professionally landscaped grounds-ideal for entertaining or relaxing outdoors. The custom-designed kitchen is a true showstopper, boasting built-in stainless steel appliances, an oversized island, sleek cabinetry, and contemporary finishes, all complemented by elegant hardwood flooring throughout the home. Upstairs, the primary bedroom retreat offers a walk in closet and a stylish ensuite bathroom. The additional bedrooms are generously sized, perfect for families or guest. The lower level provides a versatile space that be used as a family room or guest suite, along with an additional bathroom and a spacious laundry area for added convenience. Located in a highly desirable community, this home is close to shopping, major highways, top-rated schools and an abundance of parks. Ample visitor parking completes this exceptional offering.
For sale
C$899,000
1755 Rathburn Rd E #20, Mississauga, ON L4W 2M8
4beds
4baths
Townhouse
Built in ----
-- sqft lot
$-- Zestimate®
C$--/sqft
C$707/mo HOA
What's special
- 28 days
- 16
- 2
Zillow last checked:
Listing updated:
Listed by:
ROYAL LEPAGE REALTY PLUS
Source: TRREB,MLS®#: W13697624 Originating MLS®#: Toronto Regional Real Estate Board
Originating MLS®#: Toronto Regional Real Estate BoardFacts & features
Interior
Bedrooms & bathrooms
- Bedrooms: 4
- Bathrooms: 4
Primary bedroom
- Level: Second
- Dimensions: 4.1 x 4
Bedroom 2
- Level: Second
- Dimensions: 3.1 x 2.6
Bedroom 3
- Level: Second
- Dimensions: 3.8 x 2.8
Breakfast
- Level: Main
- Dimensions: 3.2 x 3.3
Dining room
- Level: Main
- Dimensions: 3.3 x 2.9
Family room
- Level: Lower
- Dimensions: 5.5 x 4.4
Kitchen
- Level: Main
- Dimensions: 3.3 x 3.2
Laundry
- Level: Lower
- Dimensions: 3.5 x 2.5
Living room
- Level: Main
- Dimensions: 4.5 x 3.5
Heating
- Forced Air, Gas
Cooling
- Central Air
Appliances
- Included: Built-In Oven, Countertop Range
- Laundry: Ensuite
Features
- In-Law Suite, Storage
- Flooring: Carpet Free
- Basement: Finished,Walk-Up Access
- Has fireplace: Yes
Interior area
- Living area range: 1800-1999 null
Property
Parking
- Total spaces: 2
- Parking features: Private
- Has garage: Yes
Features
- Levels: Multi-Level
- Patio & porch: Deck, Patio
- Exterior features: Awning(s)
Lot
- Features: Park, Public Transit, School, School Bus Route, Wooded/Treed
Details
- Parcel number: 192130020
Construction
Type & style
- Home type: Townhouse
- Property subtype: Townhouse
Materials
- Brick
Community & HOA
HOA
- Amenities included: BBQs Allowed, Visitor Parking
- Services included: Common Elements Included, Building Insurance Included, Parking Included
- HOA fee: C$707 monthly
- HOA name: PCP
Location
- Region: Mississauga
Financial & listing details
- Annual tax amount: C$4,569
- Date on market: 8/20/2026
Price history
Price history is unavailable.
Public tax history
Tax history is unavailable.
Climate risks
Neighborhood: Rathwood
Nearby schools
GreatSchools rating
No schools nearby
We couldn't find any schools near this home.
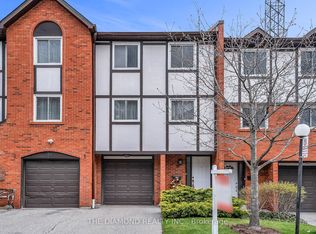
- C$769,5003 bd2 ba-- sqft1755 Rathburn Rd E #82, Mississauga, ON L4W2M8For Sale
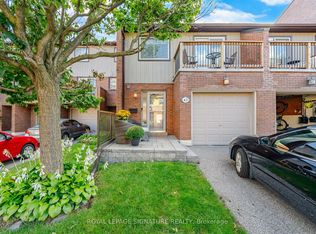
- C$929,0003 bd4 ba-- sqft1764 Rathburn Rd E #43, Mississauga, ON L4W2N8For Sale
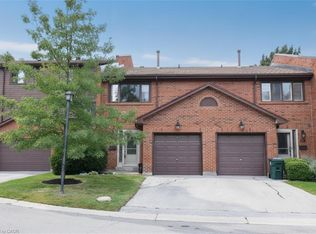
- C$799,0003 bd3 ba1.5k sqft4165 Fieldgate Dr #102, Mississauga, ON L4W2M9For Sale
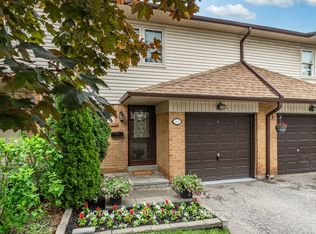
- C$795,0004 bd4 ba-- sqft4165 Fieldgate Dr #57, Mississauga, ON L4W2M9For Sale

Similar homes
- C$839,9003 bd4 ba-- sqft2120 Rathburn Rd E #161, Mississauga, ON L4W 2S8For Sale
 MLS ID #W13599680, ROYAL LEPAGE REALTY PLUS. TRREB
 - C$799,0003 bd3 ba-- sqft50 Strathaven Dr #110, Mississauga, ON L5R 4E7For Sale
 MLS ID #W13733222, ROYAL LEPAGE REALTY CENTRE. TRREB
 - C$1,235,0004 bd2 ba-- sqft3195 Golden Orchard Dr, Mississauga, ON L4Y 3G7For Sale
 MLS ID #W13790880, ROYAL LEPAGE PREMIUM ONE REALTY. TRREB
 - C$769,0004 bd3 ba-- sqft3395 Cliff Rd N Unit 28, Mississauga, ON L5A 3M7For Sale
 MLS ID #W13641362, ROYAL LEPAGE REALTY PLUS. TRREB
