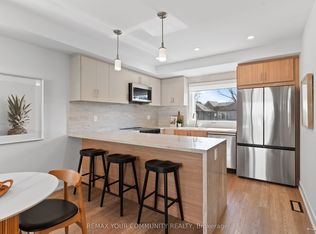
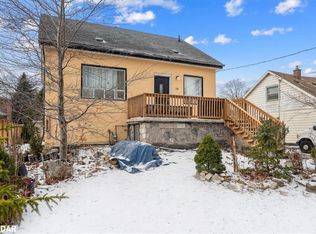
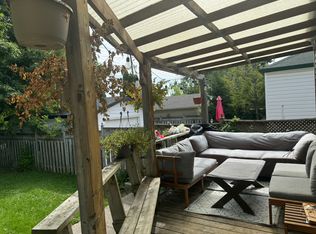
This updated Etobicoke bungalow packs a lot of personality into one seriously fun property, with a renovated kitchen, stylish main-floor bath and a finished lower level with a separate entrance offering excellent in-law or potential income possibilities. Out back, the beautifully landscaped yard feels like your own private escape, complete with a custom outdoor bar that's ready for game nights, summer parties and anyone who takes their draught seriously. The rare two-level detached garage is another standout, featuring heat, hydro and an insulated loft with its own balcony and separate entrance-perfect for a studio, workshop, home office, teen retreat or a host of other possibilities. Located in the sought-after Bloor/Kipling area so close to transit, parks and schools, the home also sits close to Etobicoke Centre, an area the City's Official Plan has identified for significant residential and employment growth, higher-density development around the Kipling and Islington subway stations, and continued evolution into an even more vibrant transit-oriented mixed-use centre. With a fantastic home, unique bonus spaces, income potential and a neighbourhood positioned for exciting future growth, this is a property that's ready to be enjoyed today while offering plenty to get excited about for tomorrow.
For sale
C$999,900
5 Acorn Ave, Toronto, ON M9B 3P7
3beds
2baths
Single Family Residence
Built in ----
3,960 Square Feet Lot
$-- Zestimate®
C$--/sqft
C$-- HOA
What's special
Renovated kitchenStylish main-floor bathBeautifully landscaped yardCustom outdoor barRare two-level detached garage
- 8 hours
- 3
- 0
Zillow last checked:
Listing updated:
Listed by:
REAL BROKER ONTARIO LTD.
Source: TRREB,MLS®#: W13815498 Originating MLS®#: Toronto Regional Real Estate Board
Originating MLS®#: Toronto Regional Real Estate BoardFacts & features
Interior
Bedrooms & bathrooms
- Bedrooms: 3
- Bathrooms: 2
Primary bedroom
- Level: Main
- Dimensions: 2.97 x 4.27
Bedroom
- Level: Basement
- Dimensions: 2.97 x 3.35
Bedroom 2
- Level: Main
- Dimensions: 2.9 x 2.44
Dining room
- Level: Main
- Dimensions: 3.33 x 5.46
Kitchen
- Level: Main
- Dimensions: 2.64 x 2.54
Kitchen
- Level: Basement
- Dimensions: 2.64 x 2.54
Laundry
- Level: Basement
- Dimensions: 1.3 x 4.42
Living room
- Level: Main
- Dimensions: 3.33 x 5.46
Recreation
- Level: Basement
- Dimensions: 4.55 x 6.1
Heating
- Forced Air, Gas
Cooling
- Central Air
Features
- None
- Basement: Finished,Separate Entrance
- Has fireplace: No
Interior area
- Living area range: 700-1100 null
Video & virtual tour
Property
Parking
- Total spaces: 7
- Parking features: Garage
- Has garage: Yes
Features
- Pool features: None
Lot
- Size: 3,960 Square Feet
- Features: Fenced Yard, Hospital, Park, Place Of Worship, Public Transit, School
Details
- Parcel number: 075410004
Construction
Type & style
- Home type: SingleFamily
- Architectural style: Bungalow
- Property subtype: Single Family Residence
Materials
- Vinyl Siding
- Foundation: Block
- Roof: Asphalt Shingle
Utilities & green energy
- Sewer: Sewer
Community & HOA
Location
- Region: Toronto
Financial & listing details
- Annual tax amount: C$4,577
- Date on market: 9/22/2026
Price history
Price history is unavailable.
Public tax history
Tax history is unavailable.
Climate risks
Neighborhood: Islington
Nearby schools
GreatSchools rating
No schools nearby
We couldn't find any schools near this home.

Similar homes
- C$999,9993 bd4 ba-- sqft4164 Forest Fire Cres, Mississauga, ON L4W 3P5For Sale
 MLS ID #W13801060, RIGHT AT HOME REALTY INC.. TRREB
 - C$997,0004 bd2 ba-- sqft33 Ash Cres, Toronto, ON M8W 1E4For Sale
 MLS ID #W13751378, HOMELIFE LANDMARK REALTY INC.. TRREB
 - C$1,069,0004 bd2 ba-- sqft667 Ossington Ave, Toronto, ON M6G 3T6For Sale
 MLS ID #C13816192, Royal LePage Security Real Estate. TRREB
 - C$1,149,9004 bd2 ba-- sqft4230 Bloor St W, Toronto, ON M9C 1Z7For Sale
 MLS ID #W13779150, RE/MAX NOBLECORP REAL ESTATE. TRREB
