Gorgeously Renovated Property! 3 Bedrooms + Den And 3 Bathrooms. Located On A Very Quiet Court. Just Across The Street From The Park And Library. This Modern, Renovated Home Is In Move-In Condition. There Is Nothing Left To Do Here But Relax And Enjoy. Updated Designer Kitchen With Quartz Countertops And Stainless-Steel Appliances! All 3 Bathrooms Have Also Been Modernized And Updated. Beautiful Hardwood Floors, Pot Lights, Crown Moulding, New Windows, Brand New Front Door, New Interior Doors, New Door Hardware, New Lighting, New Faucets, Custom Built-In Closets, Custom Blinds. Ceiling Fan With Remote And Blinds With Remote, In Primary Bedroom! Primary Bedroom Features A 3-Piece Custom Spa Like Bathroom Ensuite, Bow Window Overlooking The Park And Custom Built-In Shelf Organizer In Closet. Close To Schools, Parks, Transit, Q.E.W., Shopping, Church, Lake Ontario. A Short Drive To Sherway Gardens, TrilliumHealth Centre, Dixie Outlet Mall. Minutes To Etobicoke / Toronto Border. Great Convenient Location!
For sale
C$928,000
1296 Woodhill Ct, Mississauga, ON L5E 3H1
3beds
3baths
Single Family Residence
Built in ----
2,200 Square Feet Lot
$-- Zestimate®
C$--/sqft
C$-- HOA
What's special
- 23 days |
- 36 |
- 2 |
Zillow last checked:
Listing updated:
Listed by:
ROYAL LEPAGE REALTY CENTRE
Source: TRREB,MLS®#: W13607630 Originating MLS®#: Toronto Regional Real Estate Board
Originating MLS®#: Toronto Regional Real Estate BoardFacts & features
Interior
Bedrooms & bathrooms
- Bedrooms: 3
- Bathrooms: 3
Primary bedroom
- Level: Second
- Dimensions: 3.76 x 3.2
Bedroom 2
- Level: Second
- Dimensions: 2.72 x 2.65
Bedroom 3
- Level: Second
- Dimensions: 2.6 x 2.6
Den
- Level: Second
- Dimensions: 2.56 x 2.13
Dining room
- Level: Ground
- Dimensions: 2.8 x 2.67
Foyer
- Level: Second
- Dimensions: 6.22 x 1.78
Foyer
- Level: Ground
- Dimensions: 5.09 x 1.37
Kitchen
- Level: Ground
- Dimensions: 3.22 x 3.2
Laundry
- Level: Second
- Dimensions: 1.9 x 1.62
Living room
- Level: Ground
- Dimensions: 4.01 x 3.37
Heating
- Forced Air, Gas
Cooling
- Central Air
Appliances
- Included: Water Heater
Features
- Flooring: Carpet Free
- Basement: None
- Has fireplace: Yes
- Fireplace features: Electric
Interior area
- Living area range: 1100-1500 null
Video & virtual tour
Property
Parking
- Total spaces: 2
- Parking features: Private, Garage Door Opener
- Has garage: Yes
Features
- Stories: 2
- Pool features: None
Lot
- Size: 2,200 Square Feet
- Features: Cul de Sac/Dead End, Lake/Pond, Library, Park, Public Transit, School
Details
- Parcel number: 134960198
Construction
Type & style
- Home type: SingleFamily
- Property subtype: Single Family Residence
Materials
- Brick
- Foundation: Poured Concrete
- Roof: Asphalt Shingle
Utilities & green energy
- Sewer: Sewer
Community & HOA
Location
- Region: Mississauga
Financial & listing details
- Annual tax amount: C$6,306
- Date on market: 7/27/2026
Price history
Price history is unavailable.
Public tax history
Tax history is unavailable.
Climate risks
Neighborhood: Lakeview
Nearby schools
GreatSchools rating
No schools nearby
We couldn't find any schools near this home.
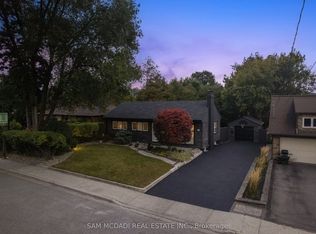
- C$1,769,0004 bd2 ba-- sqft1140 Halliday Ave, Mississauga, ON L5E1P9For Sale
- C$799,0003 bd1 ba-- sqft1290 Strathy Ave, Mississauga, ON L5E2K8For Sale

- C$899,0005 bd2 ba-- sqft1070 Pelham Ave, Mississauga, ON L5E1L2For Sale
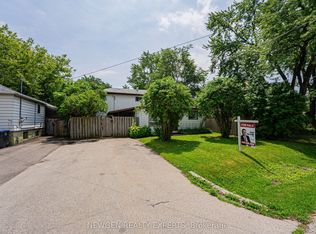
- C$2,050,0005 bd5 ba-- sqft1196 Strathy Ave, Mississauga, ON L5E2K6For Sale
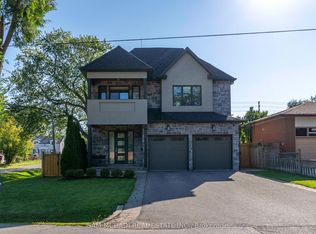
- C$1,070,0005 bd1 ba2.3k sqft1394 Strathy Ave, Mississauga, ON L5E2L2Sold
- C$--2 bd1 ba1.1k sqft1371 Ogden Ave #1A, Mississauga, ON L5E2H7Off Market
- C$--1 bd1 ba850 sqft1169 Haig Blvd #BASEMENT, Mississauga, ON L5E2M6Off Market
- C$1,349,9993 bd5 ba-- sqft1209 Owls Head Rd, Mississauga, ON L5E0A6For Sale
Similar homes
- C$949,0004 bd4 ba-- sqft5290 Brookwood Ct, Mississauga, ON L5V 2K6For Sale
 MLS ID #W13677230, ROYAL LEPAGE REAL ESTATE SERVICES LTD.. TRREB
 - C$1,050,0003 bd4 ba-- sqft4844 Owl Cir, Mississauga, ON L4Z 2P7For Sale
 MLS ID #W13682762, CENTURY 21 PEOPLE`S CHOICE REALTY INC.. TRREB
 - C$949,9004 bd2 ba-- sqft4 Cameo Cres, Toronto, ON M6N 2K5For Sale
 MLS ID #W13691286, KELLER WILLIAMS REFERRED URBAN REALTY. TRREB
 - C$848,0004 bd2 ba-- sqft3422 Queenston Dr, Mississauga, ON L5C 2G6For Sale
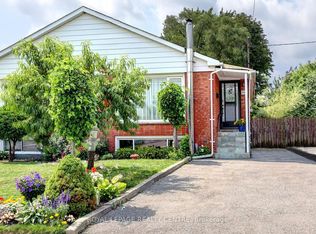 MLS ID #W13660964, ROYAL LEPAGE REALTY CENTRE. TRREB
 - C$999,0004 bd3 ba-- sqft3726 Holden Cres, Mississauga, ON L5A 2V8For SaleMLS ID #W13484608, RE/MAX ESCARPMENT REALTY INC.. TRREB
- C$979,0004 bd2 ba-- sqft199 Chalfield Ln, Mississauga, ON L4Z 1K9For SaleMLS ID #W13573400, ROYAL LEPAGE SIGNATURE REALTY. TRREB
- C$999,0006 bd4 ba-- sqft1571 Meadowfield Cres, Mississauga, ON L5M 4T4For SaleMLS ID #W13677602, RE/MAX REAL ESTATE CENTRE INC.. TRREB
- C$789,0002 bd2 ba-- sqft8 Villa Rd, Toronto, ON M8W 1M5For SaleMLS ID #W13664712, RE/MAX REALTRON REALTY INC.. TRREB
- C$848,0004 bd2 ba-- sqft1278 Shamir Cres, Mississauga, ON L5C 1L1For SaleMLS ID #W13625776, ROYAL LEPAGE REALTY CENTRE. TRREB
- C$885,0004 bd3 ba-- sqft3117 Joel Kerbel Pl, Mississauga, ON L4Y 0B1For SaleMLS ID #W13507068, CENTURY 21 MILLER REAL ESTATE LTD.. TRREB
- C$1,180,0003 bd4 ba-- sqft598 Pilcom Ct, Mississauga, ON L5B 4A3For SaleMLS ID #W13670378, ROYAL LEPAGE REALTY CENTRE. TRREB
- C$969,9003 bd2 ba-- sqft2 Dogleg Ct, Toronto, ON M3J 3E7For SaleMLS ID #W13681762, ROYAL LEPAGE SUPREME REALTY. TRREB
- C$859,0003 bd3 ba-- sqft3140 5th Line W #14, Mississauga, ON L5L 1A2For SaleMLS ID #W13673860, BETTER HOMES AND GARDENS REAL ESTATE SIGNATURE SERVICE. TRREB
- C$950,0004 bd3 ba-- sqft67 Northland Ave, Toronto, ON M6N 2C9For SaleMLS ID #W13644326, Royal LePage Security Real Estate. TRREB
- C$850,0003 bd2 ba-- sqft2575 Parmeer Dr #2, Mississauga, ON L5C 2Y3For SaleMLS ID #W13629794, SUTTON GROUP KINGS CROSS INC.. TRREB
- C$1,149,0003 bd2 ba-- sqft14 Heslop Dr, Toronto, ON M8W 4R1For SaleMLS ID #W13490912, ROYAL LEPAGE PORRITT REAL ESTATE. TRREB
- C$849,9003 bd3 ba-- sqft7 Penbridge Cir, Brampton, ON L7A 2P8For SaleMLS ID #W13679568, ROYAL LEPAGE FLOWER CITY REALTY. TRREB
- C$929,9006 bd3 ba-- sqft7652 Roselle Cres, Mississauga, ON L4T 3N2For SaleMLS ID #W13242760, CENTURY 21 PROPERTY ZONE REALTY INC.. TRREB
- C$819,9003 bd3 ba-- sqft3259 Carabella Way, Mississauga, ON L5M 6T4For SaleMLS ID #W13593318, ROYAL LEPAGE MEADOWTOWNE REALTY. TRREB
- C$819,9994 bd2 ba-- sqft38 Abbey Rd, Brampton, ON L6W 2T8For SaleMLS ID #W13691506, ROYAL LEPAGE MAXIMUM REALTY. TRREB
