Welcome home to this exquisitely renovated bungalow, perfectly situated in the Lakeview community, just a short commute from Sherway Gardens, Dixie Outlet Mall, excellent schools, waterfront parks, and more. As you enter, you are greeted by an open-concept floor plan featuring sleek, waterproof, and scratch-proof laminate flooring, complemented by expansive windows that flood this lovely home with natural light. The dining area seamlessly blends with the living room, where a wood fireplace creates an inviting ambiance for cozy gatherings and relaxation. The heart of the home is the charming kitchen, equipped with modern stainless steel appliances, a breakfast bar, and sleek quartz countertops. On the main level, you'll find the Owner's suite and two additional bedrooms, each with their own closets and a shared 4-piece bath. The spacious basement boasts a large rec room illuminated by pot lights, a 4-piece bath, a bedroom perfect for guests or extended family, and a laundry room. Step outside to the beautifully manicured backyard retreat, showcasing a stunning pressure-treated wood deck and a Beachcomber hot tub that comfortably seats 4-6 people, offering a serene escape after a long day. This charming residence blends style, comfort, and practicality, complete with a detached garage and long driveway providing 4 parking spots! **EXTRAS** Optimal location with close proximity to the upcoming vibrant Lakeview Village. A quick commute to Downtown Toronto via the QEW or Long Branch GO, unique shops, parks, waterfront trails, Pearson Airport and esteemed public/private schools.
For sale
C$1,769,000
1140 Halliday Ave, Mississauga, ON L5E 1P9
4beds
2baths
Single Family Residence
Built in ----
7,308 Square Feet Lot
$-- Zestimate®
C$--/sqft
C$-- HOA
What's special
- 155 days
- 14
- 1
Zillow last checked:
Listing updated:
Listed by:
SAM MCDADI REAL ESTATE INC.
Source: TRREB,MLS®#: W13141028 Originating MLS®#: Toronto Regional Real Estate Board
Originating MLS®#: Toronto Regional Real Estate BoardFacts & features
Interior
Bedrooms & bathrooms
- Bedrooms: 4
- Bathrooms: 2
Primary bedroom
- Level: Main
- Dimensions: 3.5 x 3.48
Bedroom 2
- Level: Main
- Dimensions: 3.53 x 2.63
Bedroom 3
- Level: Main
- Dimensions: 2.78 x 3.48
Bedroom 4
- Level: Basement
- Dimensions: 3.32 x 2.41
Dining room
- Level: Main
- Dimensions: 2.37 x 2.62
Kitchen
- Level: Main
- Dimensions: 3.48 x 3.99
Living room
- Level: Main
- Dimensions: 3.51 x 4.56
Recreation
- Level: Basement
- Dimensions: 4.25 x 11.54
Heating
- Forced Air, Gas
Cooling
- Central Air
Features
- Primary Bedroom - Main Floor, Guest Accommodations, Storage
- Flooring: Carpet Free
- Basement: Finished with Walk-Out,Full
- Has fireplace: Yes
- Fireplace features: Wood Burning, Living Room
Interior area
- Living area range: 700-1100 null
Video & virtual tour
Property
Parking
- Total spaces: 4
- Parking features: Private
- Has garage: Yes
Features
- Patio & porch: Deck
- Exterior features: Landscaped, Privacy
- Pool features: None
- Has spa: Yes
- Spa features: Hot Tub
Lot
- Size: 7,308 Square Feet
- Features: Fenced Yard, Greenbelt/Conservation, Park, Golf, School, Rectangular Lot
- Topography: Wooded/Treed
Details
- Parcel number: 134960150
- Other equipment: Sump Pump
Construction
Type & style
- Home type: SingleFamily
- Architectural style: Bungalow
- Property subtype: Single Family Residence
Materials
- Brick
- Foundation: Poured Concrete
- Roof: Asphalt Shingle
Utilities & green energy
- Sewer: Sewer
Community & HOA
Community
- Security: Carbon Monoxide Detector(s)
Location
- Region: Mississauga
Financial & listing details
- Annual tax amount: C$6,864
- Date on market: 5/18/2026
Price history
Price history is unavailable.
Public tax history
Tax history is unavailable.
Climate risks
Neighborhood: Lakeview
Nearby schools
GreatSchools rating
No schools nearby
We couldn't find any schools near this home.



Similar homes
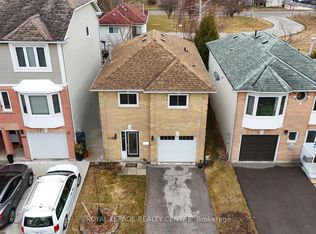
- C$1,650,0004 bd3 ba-- sqft38 Kenninghall Blvd, Mississauga, ON L5N 1J4For Sale
 MLS ID #W14097520, SAM MCDADI REAL ESTATE INC.. TRREB
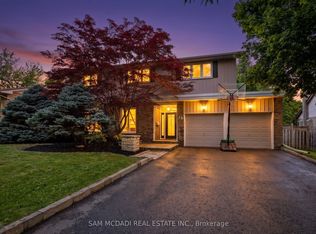
 - C$1,799,8004 bd3 ba-- sqft1195 Crestdale Rd, Mississauga, ON L5H 1X6For Sale
 MLS ID #W13592356, SAM MCDADI REAL ESTATE INC.. TRREB
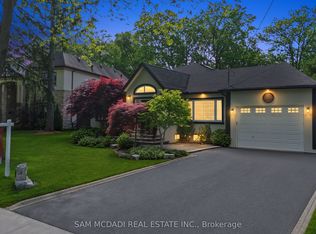
 - C$1,178,0005 bd3 ba-- sqft1072 Orchard Rd, Mississauga, ON L5E 2N9For Sale
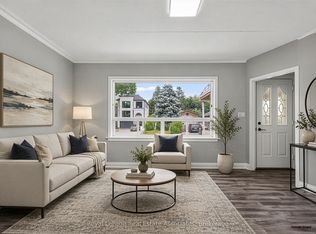 MLS ID #W13786602, Royal LePage Real Estate Associates. TRREB
 - C$1,699,9004 bd4 ba-- sqft964 Queen St W, Mississauga, ON L5H 4J7For Sale
 MLS ID #W13787680, SAM MCDADI REAL ESTATE INC.. TRREB
