Welcome to this beautifully renovated executive residence in the heart of East Credit, where modern comfort, and exceptional versatility converge. Offering over 4,300 sq. ft. of finished living space, including a beautifully appointed 3-bedroom lower-level suite, this turnkey home is perfectly suited for growing families, multi-generational living, or those looking for long-term value and additional income. A soaring open-to-above living room with a sun-filled window creates an unforgettable first impression, flowing effortlessly into elegant entertaining spaces and a warm, inviting family room anchored by a classic wood-burning fireplace. The renovated chef-inspired kitchen features granite countertops, a centre island and a walkout to a private backyard complete with a spacious concrete patio, perfect for summer dinners, morning coffee, or evenings around the fire. Thoughtfully designed for modern living, the main floor also offers a dedicated home office, a convenient mudroom, and direct garage access. Above, the spacious primary retreat is a true escape, complete with dual walk-in closets and a spa-inspired ensuite featuring a freestanding soaker tub and an oversized glass shower. Three additional generously sized bedrooms provide ample space for family and guests. Below, the fully self-contained 3 bedroom suite adds outstanding flexibility with two full bathrooms, a contemporary kitchen, separate laundry, and private living space, ideal for extended family, live-in support, or rental income. Set in one of Mississauga's most established and family-friendly neighbourhoods, you'll enjoy top-rated schools, beautiful parks, Square One, Erin Mills Town Centre, GO Transit, major highways, and every everyday convenience just minutes away. Beautifully updated, exceptionally functional, and move-in ready, this is the kind of home that grows with you for years to come.
For sale
C$1,799,000
4778 Crystal Rose Dr, Mississauga, ON L5V 1G9
7beds
5baths
Single Family Residence
Built in ----
4,399 Square Feet Lot
$-- Zestimate®
C$--/sqft
C$-- HOA
What's special
Beautifully renovated executive residenceSun-filled windowElegant entertaining spacesWarm inviting family roomClassic wood-burning fireplaceRenovated chef-inspired kitchenGranite countertops
- 8 days |
- 8 |
- 0 |
Zillow last checked:
Listing updated:
Listed by:
SAM MCDADI REAL ESTATE INC.
Source: TRREB,MLS®#: W13626950 Originating MLS®#: Toronto Regional Real Estate Board
Originating MLS®#: Toronto Regional Real Estate BoardFacts & features
Interior
Bedrooms & bathrooms
- Bedrooms: 7
- Bathrooms: 5
Primary bedroom
- Level: Second
- Dimensions: 5.72 x 4.81
Bedroom
- Level: Basement
- Dimensions: 3.48 x 3.3
Bedroom
- Level: Basement
- Dimensions: 3.26 x 3.91
Bedroom 2
- Level: Second
- Dimensions: 3.45 x 3.38
Bedroom 3
- Level: Second
- Dimensions: 3.45 x 3.38
Bedroom 3
- Level: Second
- Dimensions: 3.92 x 3.75
Bedroom 3
- Level: Second
- Dimensions: 3.45 x 3.38
Bedroom 4
- Level: Second
- Dimensions: 3.92 x 3.75
Bedroom 5
- Level: Basement
- Dimensions: 3.37 x 3.49
Other
- Level: Basement
Dining room
- Level: Main
- Dimensions: 3.31 x 4.08
Family room
- Level: Main
- Dimensions: 3.4 x 5.28
Kitchen
- Level: Basement
- Dimensions: 3.32 x 3.17
Kitchen
- Level: Main
- Dimensions: 5.69 x 5
Laundry
- Level: Main
- Dimensions: 1.73 x 2.73
Living room
- Level: Main
- Dimensions: 3.37 x 4.97
Office
- Level: Main
- Dimensions: 3.39 x 2.94
Recreation
- Level: Basement
- Dimensions: 5.81 x 5.19
Heating
- Forced Air, Gas
Cooling
- Central Air
Features
- In-Law Suite
- Basement: Apartment,Separate Entrance
- Has fireplace: Yes
Interior area
- Living area range: 3000-3500 null
Video & virtual tour
Property
Parking
- Total spaces: 6
- Parking features: Private Double, Garage Door Opener
- Has garage: Yes
Features
- Stories: 2
- Patio & porch: Deck, Patio, Porch
- Pool features: None
Lot
- Size: 4,399 Square Feet
- Features: Public Transit, Park, Fenced Yard, Rec./Commun.Centre, Place Of Worship, School
Details
- Parcel number: 133720082
Construction
Type & style
- Home type: SingleFamily
- Property subtype: Single Family Residence
Materials
- Brick
- Foundation: Poured Concrete
- Roof: Asphalt Shingle
Utilities & green energy
- Sewer: Sewer
Community & HOA
Community
- Security: Carbon Monoxide Detector(s)
Location
- Region: Mississauga
Financial & listing details
- Annual tax amount: C$9,867
- Date on market: 7/31/2026
S
SAM MCDADI REAL ESTATE INC.
By pressing Contact Agent, you agree that the real estate professional identified above may call/text you about your search, which may involve use of automated means and pre-recorded/artificial voices. You don't need to consent as a condition of buying any property, goods, or services. Message/data rates may apply. You also agree to our Terms of Use. Zillow does not endorse any real estate professionals. We may share information about your recent and future site activity with your agent to help them understand what you're looking for in a home.
Price history
Price history is unavailable.
Public tax history
Tax history is unavailable.
Climate risks
Neighborhood: East Credit
Nearby schools
GreatSchools rating
No schools nearby
We couldn't find any schools near this home.
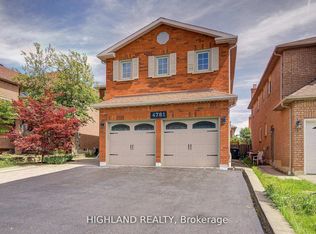
- C$1,597,9008 bd7 ba-- sqft4781 Crystal Rose Dr, Mississauga, ON L5V1G9For Sale
- C$1,599,0008 bd6 ba-- sqft4777 Crystal Rose Dr, Mississauga, ON L5V1G9For Sale

- C$--1 bd1 ba500 sqft4814 Rathkeale Rd #2B, Mississauga, ON L5V1H3Off Market
- C$--1 bd1 ba500 sqft4814 Rathkeale Rd #2A, Mississauga, ON L5V1H3Off Market
- C$--3 bd2 ba1.5k sqft4813 Creditview Rd #2, Mississauga, ON L5V1H5Off Market
- C$2,1002 bd1 ba-- sqft1474 Rosemanor Dr, Mississauga, ON L5M5M4For Rent
- C$2,4002 bd1 ba-- sqft4742 Creditview Rd, Mississauga, ON L5M5H2For Rent
- C$1,295,0004 bd4 ba1.7k sqft1508 Roseway Dr, Mississauga, ON L5M5M5Sold
Similar homes
- C$1,595,0005 bd5 ba-- sqft1514 Portsmouth Pl, Mississauga, ON L5M 7W1For Sale
 MLS ID #W13652360, SAM MCDADI REAL ESTATE INC.. TRREB
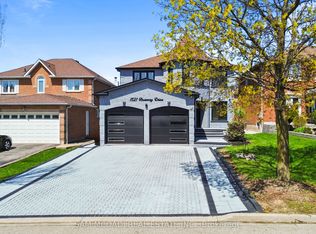
 - C$1,565,0007 bd4 ba-- sqft1521 Roseway Dr, Mississauga, ON L5M 5M5For Sale
 MLS ID #W13478174, SAM MCDADI REAL ESTATE INC.. TRREB
 - C$1,799,8004 bd3 ba-- sqft1195 Crestdale Rd, Mississauga, ON L5H 1X6For Sale
 MLS ID #W13592356, SAM MCDADI REAL ESTATE INC.. TRREB
 - C$1,749,0005 bd5 ba-- sqft3605 Trelawny Cir, Mississauga, ON L5N 6N8For Sale
 MLS ID #W13606312, SAM MCDADI REAL ESTATE INC.. TRREB
 - C$1,699,0006 bd4 ba-- sqft5481 Middleport Cres, Mississauga, ON L4Z 3V2For SaleMLS ID #W13454004, SAM MCDADI REAL ESTATE INC.. TRREB
- C$1,739,0004 bd4 ba-- sqft1653 Sherwood Forrest Cir, Mississauga, ON L5K 2G8For SaleMLS ID #W13463934, SAM MCDADI REAL ESTATE INC.. TRREB
- C$1,488,0004 bd4 ba-- sqft3071 Bayberry Dr, Mississauga, ON L5N 6P1For SaleMLS ID #W13649184, SAM MCDADI REAL ESTATE INC.. TRREB
- C$1,459,9994 bd4 ba-- sqft1558 Highbrook Ave, Mississauga, ON L5M 4V8For SaleMLS ID #W13620416, RE/MAX REAL ESTATE CENTRE INC.. TRREB
- C$1,880,0005 bd3 ba-- sqft927 Ingersoll Ct, Mississauga, ON L5J 2S2For SaleMLS ID #W13607550, SAM MCDADI REAL ESTATE INC.. TRREB
- C$1,699,0005 bd6 ba-- sqft5315 Huntingfield Dr, Mississauga, ON L5R 2G2For SaleMLS ID #W13167164, REAL HOME CANADA REALTY INC.. TRREB
- C$1,850,0005 bd4 ba-- sqft1449 Truscott Dr, Mississauga, ON L5J 1Z1For SaleMLS ID #W13450730, SAM MCDADI REAL ESTATE INC.. TRREB
- C$1,599,0006 bd4 ba-- sqft30 Maple Ave N, Mississauga, ON L5H 2S1For SaleMLS ID #W13609358, SAM MCDADI REAL ESTATE INC.. TRREB
- C$1,395,0005 bd5 ba-- sqft7339 Black Walnut Trl, Mississauga, ON L5N 7M3For SaleMLS ID #W13640184, ROYAL LEPAGE TERREQUITY REALTY. TRREB
- C$1,599,0006 bd4 ba-- sqft5604 Doctor Peddle Cres, Mississauga, ON L5M 0K6For SaleMLS ID #W13501376, SAM MCDADI REAL ESTATE INC.. TRREB
- C$1,399,9004 bd4 ba-- sqft3252 Hunters Gln, Mississauga, ON L5N 8M3For SaleMLS ID #W13641790, SAM MCDADI REAL ESTATE INC.. TRREB
- C$1,769,0004 bd2 ba-- sqft1140 Halliday Ave, Mississauga, ON L5E 1P9For SaleMLS ID #W13141028, SAM MCDADI REAL ESTATE INC.. TRREB
- C$1,949,9005 bd5 ba-- sqft5811 Cornell Cres, Mississauga, ON L5M 5R5For SaleMLS ID #W13210000, RE/MAX REALTY ENTERPRISES INC.. TRREB
- C$1,159,0005 bd4 ba-- sqft470 Aberfoyle Ct, Mississauga, ON L4Z 2J5For SaleMLS ID #W13650000, SAM MCDADI REAL ESTATE INC.. TRREB
- C$1,749,9004 bd4 ba-- sqft964 Queen St W, Mississauga, ON L5H 4J7For SaleMLS ID #W13146126, SAM MCDADI REAL ESTATE INC.. TRREB
- C$2,050,0005 bd5 ba-- sqft1196 Strathy Ave, Mississauga, ON L5E 2K6For SaleMLS ID #W13588538, SAM MCDADI REAL ESTATE INC.. TRREB
