Rarely Offered Fully Renovated Detached Home In The Heart Of Mississauga! 5 Bedrooms + Main Floor Office * 5.5 Bathrooms* Approx. 3,075 Sq.Ft. Above Grade* Double-Car Garage* Separate Entrance Basement* Basement With 3 Bedrooms + Kitchen + Bathroom + Laundry * Situated In One Of The City's Most Desirable Family-Friendly Communities, This Stunning Residence Offers Approximately 3,075 Sq.Ft. Of Elegant Living Space Above Grade. Featuring 5 Spacious Bedrooms On The Second Floor Plus A Main Floor Office, This Home Is Perfect For Large Or Multi-Generational Families. * Enjoy A Thoughtfully Designed Layout With 5.5 Bathrooms, A Bright And Functional Main Floor, And A Double-Car Garage. The Entire Home Has Been Beautifully Renovated In 2026, Showcasing Modern Finishes, Updated Flooring, Contemporary Kitchen & Bathrooms, And A Fresh, Move-In Ready Interior.The Separate Entrance Basement Provides Exceptional Income Potential Or Extended Family Living, Featuring 3 Additional Bedrooms, A Full Kitchen, Bathroom, Laundry Room, And Independent Living Space. * Basement prime bed with ensuite bath * Major Updates Include: Roof (2025), Furnace+hot water tank (~2015), Windows (~2016), And Complete Interior Renovation (2026), Offering Peace Of Mind For Years To Come.Conveniently Located Close To Schools, Parks, Shopping, Public Transit, GO Station, And With Easy Access To Highways 401, 403 & 410
For sale
C$1,599,000
4777 Crystal Rose Dr, Mississauga, ON L5V 1G9
8beds
6baths
Single Family Residence
Built in ----
4,399 Square Feet Lot
$-- Zestimate®
C$--/sqft
C$-- HOA
What's special
Main floor officeDouble-car garageSeparate entrance basementSpacious bedroomsThoughtfully designed layoutModern finishesUpdated flooring
- 66 days |
- 8 |
- 0 |
Zillow last checked:
Listing updated:
Listed by:
HIGHLAND REALTY
Source: TRREB,MLS®#: W13223032 Originating MLS®#: Toronto Regional Real Estate Board
Originating MLS®#: Toronto Regional Real Estate BoardFacts & features
Interior
Bedrooms & bathrooms
- Bedrooms: 8
- Bathrooms: 6
Primary bedroom
- Description: Primary Bedroom
- Level: Second
- Area: 27.3 Square Meters
- Area source: Other
- Dimensions: 5.70 x 4.79
Bedroom
- Level: Basement
- Dimensions: 3.35 x 3.19
Bedroom
- Description: Bedroom
- Level: Second
- Area: 11.9 Square Meters
- Area source: Other
- Dimensions: 3.50 x 3.40
Bedroom
- Level: Basement
- Dimensions: 3.32 x 3.18
Bedroom
- Level: Basement
- Dimensions: 4.31 x 3.6
Bedroom 2
- Description: Bedroom
- Level: Second
- Area: 15.62 Square Meters
- Area source: Other
- Dimensions: 4.54 x 3.44
Bedroom 3
- Description: Bedroom
- Level: Second
- Area: 13.9 Square Meters
- Area source: Other
- Dimensions: 3.84 x 3.62
Bedroom 4
- Description: Bedroom
- Level: Second
- Area: 11.9 Square Meters
- Area source: Other
- Dimensions: 3.50 x 3.40
Bedroom 5
- Description: Recreation
- Level: Second
- Area: 44.8 Square Meters
- Area source: Other
- Dimensions: 8.22 x 5.45
Dining room
- Description: Dining Room
- Level: Ground
- Area: 13.23 Square Meters
- Area source: Other
- Dimensions: 4.02 x 3.29
Family room
- Description: Family Room
- Level: Ground
- Area: 19.08 Square Meters
- Area source: Other
- Dimensions: 5.27 x 3.62
Kitchen
- Level: Basement
- Dimensions: 4.31 x 3.6
Kitchen
- Description: Kitchen
- Level: Ground
- Area: 19.24 Square Meters
- Area source: Other
- Dimensions: 5.36 x 3.59
Living room
- Description: Living Room
- Level: Ground
- Area: 15.61 Square Meters
- Area source: Other
- Dimensions: 4.41 x 3.54
Office
- Description: Den
- Level: Ground
- Area: 9.52 Square Meters
- Area source: Other
- Dimensions: 3.26 x 2.92
Recreation
- Level: Basement
- Dimensions: 4.76 x 3.74
Heating
- Forced Air, Gas
Cooling
- Central Air
Features
- Other
- Basement: Partially Finished
- Has fireplace: Yes
Interior area
- Living area range: 3000-3500 null
Property
Parking
- Total spaces: 6
- Parking features: Private
- Has attached garage: Yes
Features
- Stories: 2
- Pool features: None
Lot
- Size: 4,399 Square Feet
- Features: Irregular Lot
Details
- Parcel number: 133720103
Construction
Type & style
- Home type: SingleFamily
- Property subtype: Single Family Residence
Materials
- Brick
- Foundation: Concrete
- Roof: Asphalt Shingle
Utilities & green energy
- Sewer: Sewer
Community & HOA
Location
- Region: Mississauga
Financial & listing details
- Annual tax amount: C$8,416
- Date on market: 6/1/2026
H
HIGHLAND REALTY
By pressing Contact Agent, you agree that the real estate professional identified above may call/text you about your search, which may involve use of automated means and pre-recorded/artificial voices. You don't need to consent as a condition of buying any property, goods, or services. Message/data rates may apply. You also agree to our Terms of Use. Zillow does not endorse any real estate professionals. We may share information about your recent and future site activity with your agent to help them understand what you're looking for in a home.
Price history
Price history is unavailable.
Public tax history
Tax history is unavailable.
Climate risks
Neighborhood: East Credit
Nearby schools
GreatSchools rating
No schools nearby
We couldn't find any schools near this home.
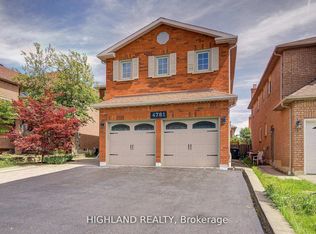
- C$1,597,9008 bd7 ba-- sqft4781 Crystal Rose Dr, Mississauga, ON L5V1G9For Sale
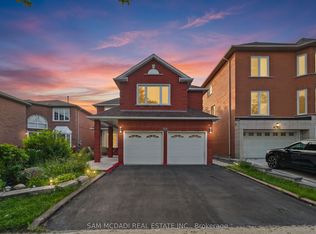
- C$1,799,0007 bd5 ba-- sqft4778 Crystal Rose Dr, Mississauga, ON L5V1G9For Sale
- C$--3 bd2 ba1.5k sqft4813 Creditview Rd #2, Mississauga, ON L5V1H5Off Market
- C$--1 bd1 ba500 sqft4814 Rathkeale Rd #2B, Mississauga, ON L5V1H3Off Market
- C$--1 bd1 ba500 sqft4814 Rathkeale Rd #2A, Mississauga, ON L5V1H3Off Market
- C$1,295,0004 bd4 ba1.7k sqft1508 Roseway Dr, Mississauga, ON L5M5M5Sold
- C$1,360,0005 bd4 ba-- sqft1520 Roseway Dr, Mississauga, ON L5M5M5For Sale
- C$1,565,0007 bd4 ba-- sqft1521 Roseway Dr, Mississauga, ON L5M5M5For Sale
Similar homes
- C$1,597,9008 bd7 ba-- sqft4781 Crystal Rose Dr, Mississauga, ON L5V 1G9For SaleMLS ID #W13187772, HIGHLAND REALTY. TRREB
- C$1,599,0005 bd3 ba-- sqft1475 Ravensmoor Cres, Mississauga, ON L5M 3L4For Sale
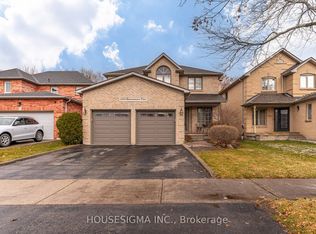 MLS ID #W13645306, HOUSESIGMA INC.. TRREB
 - C$1,599,8887 bd5 ba-- sqft3266 Weatherford Rd, Mississauga, ON L5M 7X6For Sale
 MLS ID #W13626496, HOUSESIGMA INC.. TRREB
 - C$1,358,0005 bd3 ba-- sqft1323 Shamir Cres, Mississauga, ON L5C 1L2For Sale
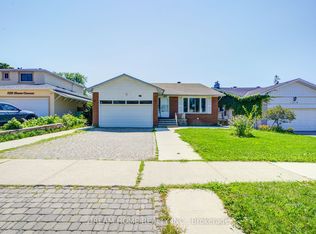 MLS ID #W13645144, DREAM HOME REALTY INC.. TRREB
 - C$1,799,0009 bd6 ba-- sqft2088 Perran Dr, Mississauga, ON L5K 2R4For SaleMLS ID #W13484658, RIGHT AT HOME REALTY INC.. TRREB
- C$1,249,0006 bd4 ba-- sqft531 Wallenberg Cres, Mississauga, ON L5B 3L8For SaleMLS ID #W13623662, RIGHT AT HOME REALTY INC.. TRREB
- C$1,799,0005 bd4 ba-- sqft1073 Mesa Cres, Mississauga, ON L5H 4B3For SaleMLS ID #W13605668, RIGHT AT HOME REALTY INC.. TRREB
- C$1,428,0006 bd4 ba-- sqft1684 Moongate Cres, Mississauga, ON L5M 4S9For SaleMLS ID #W13145832, SALERNO REALTY INC.. TRREB
- C$1,190,0007 bd4 ba-- sqft4326 Waterford Cres, Mississauga, ON L5R 2B2For SaleMLS ID #W13598492, REAL BROKER ONTARIO LTD.. TRREB
- C$1,399,0005 bd4 ba-- sqft4345 Romfield Cres, Mississauga, ON L5M 4L4For SaleMLS ID #W13544692, RIGHT AT HOME REALTY INC.. TRREB
- C$1,290,0006 bd4 ba-- sqft257 Huntington Ridge Dr, Mississauga, ON L5R 1S3For SaleMLS ID #W13100412, HIGHLAND REALTY. TRREB
- C$1,749,9006 bd4 ba-- sqft1665 Asgard Dr, Mississauga, ON L5E 3G5For SaleMLS ID #W13610204, RIGHT AT HOME REALTY INC.. TRREB
- C$1,299,0006 bd4 ba-- sqft2606 Ambercroft Trl, Mississauga, ON L5M 4K3For SaleMLS ID #W13621076, KING REALTY INC.. TRREB
- C$1,399,0005 bd4 ba-- sqft3081 Baron Dr, Mississauga, ON L5M 6W4For SaleMLS ID #W13495524, RIGHT AT HOME REALTY INC.. TRREB
- C$1,649,9005 bd2 ba-- sqft33 Benson Ave, Mississauga, ON L5H 2P3For SaleMLS ID #W13440690, RIGHT AT HOME REALTY INC.. TRREB
- C$1,699,0007 bd6 ba-- sqft37 Alamosa Ct, Brampton, ON L6Y 2Z3For SaleMLS ID #W13606358, REALBIZ REALTY INC.. TRREB
- C$1,130,0006 bd5 ba-- sqft1124 Shagbark Cres, Mississauga, ON L5C 3N7For SaleMLS ID #W13497768, RE/MAX REAL ESTATE CENTRE INC.. TRREB
- C$1,799,9995 bd4 ba-- sqft6843 Campbell Settler Ct, Mississauga, ON L5W 1B3For SaleMLS ID #W13219316, RIGHT AT HOME REALTY INC.. TRREB
- C$1,598,0005 bd4 ba-- sqft183 Kaitting Trl, Oakville, ON L6M 0T6For SaleMLS ID #W13524340, RIGHT AT HOME REALTY INC.. TRREB
- C$1,350,0005 bd4 ba-- sqft3737 Brinwood Gate, Mississauga, ON L5M 7G9For SaleMLS ID #W13500708, RIGHT AT HOME REALTY INC.. TRREB
