Welcome to This Stunning 4-bedroom Executive Residence Ideally Situated in one of Mississaugas most Highly Sought - After Neighbourhoods! * Beautifully Updated Two-Story Detached Home Offering Over 4,500 SQ. FT. of Professionally Finished Living Space ( MPAC above grade 3,041 SQ.FT plus finished basement) * Thoughtfully renovated with new bathrooms, fresh paint, smooth ceilings, pot lights and high quality Jatoba hardwood flooring throughout. The main floor offers high ceiling grant entrance with a masterpiece chandelier, comfort and function layout perfect for family living, featuring a spacious living room with hardwood flooring, a modern kitchen with stylish backsplash and high quality vinyl flooring, stainless steel appliances and looking out a backyard oasis. A newly updated bathroom, laundry room, and direct access to the double-car garage add to the convenience. Enjoy the versatility of a fully finished basement with a separate entrance and private kitchen, looking out windows, perfect for extended family or rental potential (Cash flow of basement rental close to $4,000 for 4 bedrooms + 4 bathrooms)* Two Sets laundries (Washers & Dryers) and Two Sets of Appliances. Ideally located close to parks, Hwy 403, the GO Station, and everyday amenities. A rare opportunity to own a move-in ready home in a vibrant and family-friendly community. The furniture are available for sell.
For sale
C$1,597,900
4781 Crystal Rose Dr, Mississauga, ON L5V 1G9
8beds
7baths
Single Family Residence
Built in ----
4,399 Square Feet Lot
$-- Zestimate®
C$--/sqft
C$-- HOA
What's special
Fresh paintSmooth ceilingsPot lightsStainless steel appliancesBackyard oasisNewly updated bathroomLaundry room
- 75 days |
- 5 |
- 0 |
Zillow last checked:
Listing updated:
Listed by:
HIGHLAND REALTY
Source: TRREB,MLS®#: W13187772 Originating MLS®#: Toronto Regional Real Estate Board
Originating MLS®#: Toronto Regional Real Estate BoardFacts & features
Interior
Bedrooms & bathrooms
- Bedrooms: 8
- Bathrooms: 7
Heating
- Forced Air, Gas
Cooling
- Central Air
Features
- Flooring: Carpet Free
- Basement: Separate Entrance,Finished
- Has fireplace: Yes
Interior area
- Living area range: 3000-3500 null
Video & virtual tour
Property
Parking
- Total spaces: 6
- Parking features: Private Double
- Has attached garage: Yes
Features
- Stories: 2
- Pool features: None
Lot
- Size: 4,399 Square Feet
Details
- Parcel number: 133720102
Construction
Type & style
- Home type: SingleFamily
- Property subtype: Single Family Residence
Materials
- Brick
- Foundation: Concrete
- Roof: Asphalt Shingle
Utilities & green energy
- Sewer: Sewer
Community & HOA
Location
- Region: Mississauga
Financial & listing details
- Annual tax amount: C$8,291
- Date on market: 5/27/2026
Price history
Price history is unavailable.
Public tax history
Tax history is unavailable.
Climate risks
Neighborhood: East Credit
Nearby schools
GreatSchools rating
No schools nearby
We couldn't find any schools near this home.
- C$1,599,0008 bd6 ba-- sqft4777 Crystal Rose Dr, Mississauga, ON L5V1G9For Sale

- C$1,799,0007 bd5 ba-- sqft4778 Crystal Rose Dr, Mississauga, ON L5V1G9For Sale
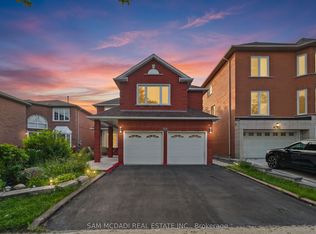
- C$2,1002 bd1 ba-- sqft1474 Rosemanor Dr, Mississauga, ON L5M5M4For Rent
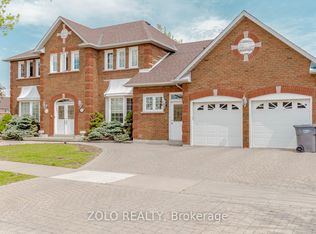
- C$2,4002 bd1 ba-- sqft4742 Creditview Rd, Mississauga, ON L5M5H2For Rent
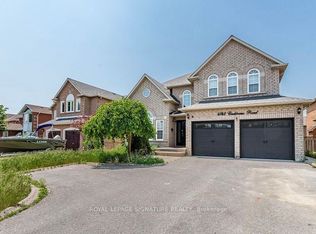
- C$--3 bd2 ba1.5k sqft4813 Creditview Rd #2, Mississauga, ON L5V1H5Off Market
- C$--1 bd1 ba500 sqft4814 Rathkeale Rd #2B, Mississauga, ON L5V1H3Off Market
- C$--1 bd1 ba500 sqft4814 Rathkeale Rd #2A, Mississauga, ON L5V1H3Off Market
- C$1,295,0004 bd4 ba1.7k sqft1508 Roseway Dr, Mississauga, ON L5M5M5Sold
Similar homes
- C$1,599,0008 bd6 ba-- sqft4777 Crystal Rose Dr, Mississauga, ON L5V 1G9For SaleMLS ID #W13223032, HIGHLAND REALTY. TRREB
- C$1,599,0005 bd3 ba-- sqft1475 Ravensmoor Cres, Mississauga, ON L5M 3L4For Sale
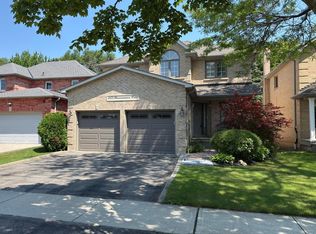 MLS ID #W13645306, HOUSESIGMA INC.. TRREB
 - C$1,599,9008 bd6 ba-- sqft769 White Clover Way, Mississauga, ON L5V 0C2For Sale
 MLS ID #W13625690, CITYSCAPE REAL ESTATE LTD.. TRREB
 - C$1,599,8887 bd5 ba-- sqft3266 Weatherford Rd, Mississauga, ON L5M 7X6For Sale
 MLS ID #W13626496, HOUSESIGMA INC.. TRREB
 - C$1,599,0005 bd3 ba-- sqft1715 Oberon Cres, Mississauga, ON L4X 2K7For SaleMLS ID #W13648246, RIGHT AT HOME REALTY INC.. TRREB
- C$1,358,0005 bd3 ba-- sqft1323 Shamir Cres, Mississauga, ON L5C 1L2For SaleMLS ID #W13645144, DREAM HOME REALTY INC.. TRREB
- C$1,299,0005 bd4 ba-- sqft3282 Dragon Dr, Mississauga, ON L5B 3G7For SaleMLS ID #W13656042, BAY STREET GROUP INC.. TRREB
- C$1,799,0009 bd6 ba-- sqft2088 Perran Dr, Mississauga, ON L5K 2R4For SaleMLS ID #W13484658, RIGHT AT HOME REALTY INC.. TRREB
- C$1,630,0007 bd5 ba-- sqft1190 McEachern Ct, Milton, ON L9E 1E5For SaleMLS ID #W13658028, RIGHT AT HOME REALTY INC.. TRREB
- C$1,549,9995 bd4 ba-- sqft6300 McCracken Dr, Mississauga, ON L5V 1X8For SaleMLS ID #W12929630, HOMELIFE HEARTS REALTY INC.. TRREB
- C$1,249,0006 bd4 ba-- sqft531 Wallenberg Cres, Mississauga, ON L5B 3L8For SaleMLS ID #W13623662, RIGHT AT HOME REALTY INC.. TRREB
- C$1,428,0006 bd4 ba-- sqft1684 Moongate Cres, Mississauga, ON L5M 4S9For SaleMLS ID #W13145832, SALERNO REALTY INC.. TRREB
- C$1,299,0006 bd4 ba-- sqft1571 Meadowfield Cres, Mississauga, ON L5M 4T4For SaleMLS ID #W13629380, RE/MAX REAL ESTATE CENTRE INC.. TRREB
- C$1,399,0005 bd4 ba-- sqft4345 Romfield Cres, Mississauga, ON L5M 4L4For SaleMLS ID #W13544692, RIGHT AT HOME REALTY INC.. TRREB
- C$1,449,9005 bd4 ba-- sqft3088 Spring Creek Cres, Mississauga, ON L5N 4R7For SaleMLS ID #W13491424, RIGHT AT HOME REALTY INC.. TRREB
- C$1,799,0005 bd4 ba-- sqft1073 Mesa Cres, Mississauga, ON L5H 4B3For SaleMLS ID #W13605668, RIGHT AT HOME REALTY INC.. TRREB
- C$1,290,0006 bd4 ba-- sqft257 Huntington Ridge Dr, Mississauga, ON L5R 1S3For SaleMLS ID #W13100412, HIGHLAND REALTY. TRREB
- C$1,749,9006 bd4 ba-- sqft1665 Asgard Dr, Mississauga, ON L5E 3G5For SaleMLS ID #W13610204, RIGHT AT HOME REALTY INC.. TRREB
- C$1,649,9005 bd2 ba-- sqft33 Benson Ave, Mississauga, ON L5H 2P3For SaleMLS ID #W13440690, RIGHT AT HOME REALTY INC.. TRREB
- C$1,130,0006 bd5 ba-- sqft1124 Shagbark Cres, Mississauga, ON L5C 3N7For SaleMLS ID #W13497768, RE/MAX REAL ESTATE CENTRE INC.. TRREB
