Stunning Upgraded 5+3 Bedroom Detached Home/Legal Basement apartment with Over 4,190 Sq. Ft. of Living Space in Prime Mississauga Welcome to this exceptional 5+3 bedroom detached residence offering approximately 4,192 sq. ft. of beautifully finished living space (2,860 sq. ft. above grade + 1,332 sq. ft. Legal professionally finished basement) in one of Mississauga's most sought-after neighbourhoods. Enjoy an unbeatable location with just 1 minute to Highway 403, 5 minutes to Highway 401, and convenient access to Square One Shopping Centre, Heartland Town Centre, major shopping, restaurants, grocery stores, parks, top-rated schools, hospitals, and Masjid Al-Farooq. Everything you need is just moments away. Designed for both comfortable family living and elegant entertaining, the main floor features a private office that can easily serve as an additional bedroom, along with a spacious separate family room complete with a cozy fireplace. The home boasts a bright, open-concept layout with generous principal rooms, abundant natural light, and meticulous pride of ownership throughout. The luxurious primary suite offers a walk-in closet and a beautifully renovated 5-piece ensuite. A second primary bedroom also features its own private 5-piece ensuite, making it ideal for extended family or guests. Over the past few years, hundreds of thousands of dollars have been invested in premium upgrades, including: -Gorgeous custom-designed kitchen with built-in appliances -New hardwood flooring throughout -Elegant fully enclosed glass front entrance -Pot Lights on Main floor, 2nd floor, basement & outside -Beautifully renovated modern bathrooms -Professionally finished legal 2-bedroom basement apartment with a separate entrance-perfect for rental income or multigenerational living This move-in-ready home combines luxury, space, functionality, and an unbeatable location. A rare opportunity to own a truly exceptional property in the heart of Mississauga. A must-see!
For sale
C$1,599,900
769 White Clover Way, Mississauga, ON L5V 0C2
8beds
4baths
Single Family Residence
Built in ----
4,240 Square Feet Lot
$-- Zestimate®
C$--/sqft
C$-- HOA
What's special
Spacious separate family roomCozy fireplaceBright open-concept layoutGenerous principal roomsAbundant natural lightLuxurious primary suiteWalk-in closet
- 15 hours |
- 0 |
- 0 |
Zillow last checked:
Listing updated:
Listed by:
CITYSCAPE REAL ESTATE LTD.
Source: TRREB,MLS®#: W13625690 Originating MLS®#: Toronto Regional Real Estate Board
Originating MLS®#: Toronto Regional Real Estate BoardFacts & features
Interior
Bedrooms & bathrooms
- Bedrooms: 8
- Bathrooms: 4
Bedroom
- Level: Second
- Dimensions: 0 x 0
Bedroom 2
- Level: Second
- Dimensions: 0 x 0
Bedroom 3
- Level: Second
- Dimensions: 0 x 0
Bedroom 4
- Level: Second
- Dimensions: 0 x 0
Bedroom 5
- Level: Second
- Dimensions: 0 x 0
Dining room
- Level: Main
- Dimensions: 0 x 0
Family room
- Level: Main
- Dimensions: 0 x 0
Kitchen
- Level: Main
- Dimensions: 0 x 0
Laundry
- Level: Main
- Dimensions: 0 x 0
Living room
- Level: Main
- Dimensions: 0 x 0
Office
- Level: Main
- Dimensions: 0 x 0
Study
- Level: Second
- Dimensions: 0 x 0
Heating
- Forced Air, Gas
Cooling
- Central Air
Appliances
- Included: Built-In Oven
Features
- Flooring: Carpet Free
- Basement: Apartment,Separate Entrance
- Has fireplace: Yes
Interior area
- Living area range: 2500-3000 null
Video & virtual tour
Property
Parking
- Total spaces: 4
- Parking features: Garage
- Has garage: Yes
Features
- Stories: 2
- Pool features: None
Lot
- Size: 4,240 Square Feet
Details
- Parcel number: 133711070
Construction
Type & style
- Home type: SingleFamily
- Property subtype: Single Family Residence
Materials
- Brick
- Foundation: Concrete
- Roof: Asphalt Shingle
Utilities & green energy
- Sewer: Sewer
Community & HOA
Location
- Region: Mississauga
Financial & listing details
- Annual tax amount: C$10,661
- Date on market: 7/31/2026
CITYSCAPE REAL ESTATE LTD.
CITYSCAPE REAL ESTATE LTD.
By pressing Contact Agent, you agree that the real estate professional identified above may call/text you about your search, which may involve use of automated means and pre-recorded/artificial voices. You don't need to consent as a condition of buying any property, goods, or services. Message/data rates may apply. You also agree to our Terms of Use. Zillow does not endorse any real estate professionals. We may share information about your recent and future site activity with your agent to help them understand what you're looking for in a home.
Price history
Price history is unavailable.
Public tax history
Tax history is unavailable.
Climate risks
Neighborhood: East Credit
Nearby schools
GreatSchools rating
No schools nearby
We couldn't find any schools near this home.
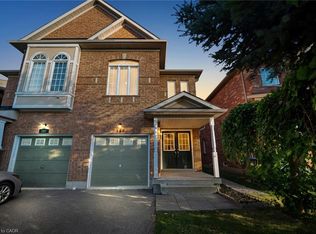
- C$937,0004 bd4 ba1.6k sqft580 Courtney Valley Rd, Mississauga, ON L5V0C2Sold
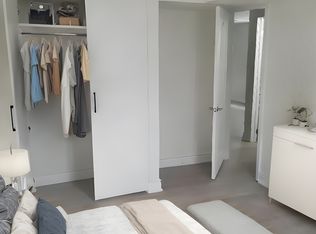
- C$--2 bd1 ba800 sqft1N3 White Clover Way #0, Mississauga, ON L5V0C2Off Market
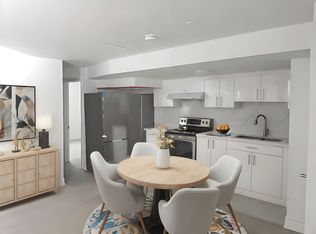
- C$--2 bd1 ba800 sqft1N3 White Clover Way, Mississauga, ON L5V0C2Off Market
- C$1,950,0009 bd6 ba-- sqft751 White Clover Way, Mississauga, ON L5V0C2For Sale

- C$1,895,0008 bd6 ba-- sqft754 White Clover Way, Mississauga, ON L5V3B8For Sale
- C$949,0003 bd4 ba-- sqft4718 Alana Glen Dr, Mississauga, ON L5V0C3For Sale
- C$1,5501 bd1 ba-- sqft4730 Alana Glen Dr #BASEMENT, Mississauga, ON L5V0C3For Rent
- C$1,415,0008 bd6 ba-- sqft692 Huntington Ridge Dr, Mississauga, ON L5R1Z5For Sale
Similar homes
- C$1,415,0008 bd6 ba-- sqft692 Huntington Ridge Dr, Mississauga, ON L5R 1Z5For Sale
 MLS ID #W13607286, EXP REALTY. TRREB
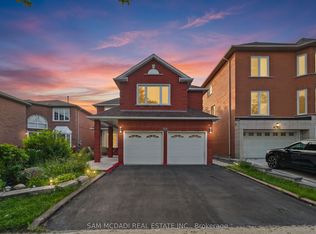
 - C$1,799,0007 bd5 ba-- sqft4778 Crystal Rose Dr, Mississauga, ON L5V 1G9For Sale
 MLS ID #W13626950, SAM MCDADI REAL ESTATE INC.. TRREB
 - C$1,950,0009 bd6 ba-- sqft751 White Clover Way, Mississauga, ON L5V 0C2For SaleMLS ID #W13549710, CENTURY 21 PEOPLE`S CHOICE REALTY INC.. TRREB
- C$1,648,8006 bd4 ba-- sqft967 White Clover Way, Mississauga, ON L5V 1E7For Sale
 MLS ID #W13591432, FIRST CLASS REALTY INC.. TRREB
 - C$1,585,0009 bd4 ba-- sqft4538 Penhallow Rd, Mississauga, ON L5V 1E7For SaleMLS ID #W13467488, HOME STANDARDS BRICKSTONE REALTY. TRREB
- C$1,397,0007 bd5 ba-- sqft3546 Italia Cres, Mississauga, ON L5B 3T6For SaleMLS ID #W13607612, ICI SOURCE REAL ASSET SERVICES INC.. TRREB
- C$1,399,9995 bd3 ba-- sqft1809 Melody Dr, Mississauga, ON L5M 2K9For SaleMLS ID #W13611430, RE/MAX GOLD REALTY INC.. TRREB
- C$1,469,8886 bd5 ba-- sqft4172 Rayfield Ct, Mississauga, ON L4Z 1E7For SaleMLS ID #W13275186, ANETA LACHUT, Salesperson. TRREB
- C$1,198,0007 bd6 ba-- sqft837 Queensbridge Dr, Mississauga, ON L5C 3K3For SaleMLS ID #W13627928, SMART SOLD REALTY. TRREB
- C$1,599,0008 bd6 ba-- sqft4777 Crystal Rose Dr, Mississauga, ON L5V 1G9For SaleMLS ID #W13223032, HIGHLAND REALTY. TRREB
- C$1,249,0006 bd4 ba-- sqft531 Wallenberg Cres, Mississauga, ON L5B 3L8For SaleMLS ID #W13623662, RIGHT AT HOME REALTY INC.. TRREB
- C$1,597,9008 bd7 ba-- sqft4781 Crystal Rose Dr, Mississauga, ON L5V 1G9For SaleMLS ID #W13187772, HIGHLAND REALTY. TRREB
- C$1,895,0008 bd6 ba-- sqft754 White Clover Way, Mississauga, ON L5V 3B8For SaleMLS ID #W13511516, KINGSWAY REAL ESTATE. TRREB
- C$1,190,0007 bd4 ba-- sqft4326 Waterford Cres, Mississauga, ON L5R 2B2For SaleMLS ID #W13598492, REAL BROKER ONTARIO LTD.. TRREB
- C$1,649,9996 bd4 ba-- sqft4392 Grassland Cres, Mississauga, ON L5V 1E2For SaleMLS ID #W13103940, RE/MAX METROPOLIS REALTY. TRREB
- C$1,599,9008 bd5 ba-- sqft5965 River Grove Ave, Mississauga, ON L5M 4Z8For SaleMLS ID #W13505648, CENTURY 21 PEOPLE`S CHOICE REALTY INC.. TRREB
- C$1,390,0005 bd4 ba-- sqft164 Anthony Ave, Mississauga, ON L4Z 3V3For SaleMLS ID #W13439084, ROYAL LEPAGE PINNACLE REAL ESTATE. TRREB
- C$1,645,9997 bd5 ba-- sqft784 Avonshire Ct, Mississauga, ON L5V 2P2For SaleMLS ID #W13467474, BETTER HOMES AND GARDENS REAL ESTATE SIGNATURE SERVICE. TRREB
- C$1,565,0007 bd4 ba-- sqft1521 Roseway Dr, Mississauga, ON L5M 5M5For SaleMLS ID #W13478174, SAM MCDADI REAL ESTATE INC.. TRREB
- C$1,429,9005 bd4 ba2.8k sqft4217 Schneider Ct, Mississauga, ON L5B 3N8For SaleMLS ID #40840360, Dirk Weitler, Salesperson, Royal LePage Real Estate Services Ltd.. ITSO
