Calling all investors and value-add buyers! Rare CORNER detached home in sought-after East Credit offering exceptional income potential with a LEGAL 4-bedroom basement apartment and the possibility of a second dwelling (subject to buyer verification and municipal approvals). Approximately 3,130 sq. ft. above grade plus a finished legal basement, featuring 9' ceilings, hardwood floors, a main floor den, spacious kitchen, large family room, and 5 bedrooms with 3 full bathrooms upstairs. The legal basement includes 4 bedrooms, 1.5 bathrooms, a family-sized kitchen, large windows, and strong rental income potential. Situated on a generous lot just minutes to Highways 401 & 403, Square One, Heartland Town Centre, GO Transit, Costco, Walmart, top-rated schools, parks, and all major amenities. An outstanding investment opportunity with immediate cash flow and long-term development potential.
For sale
C$1,750,000
751 White Clover Way, Mississauga, ON L5V 0C2
9beds
6baths
Single Family Residence
Built in ----
6,259 Square Feet Lot
$-- Zestimate®
C$--/sqft
C$-- HOA
What's special
- 54 days
- 10
- 0
Zillow last checked:
Listing updated:
Listed by:
CENTURY 21 PEOPLE`S CHOICE REALTY INC.
Source: TRREB,MLS®#: W13694010 Originating MLS®#: Toronto Regional Real Estate Board
Originating MLS®#: Toronto Regional Real Estate BoardFacts & features
Interior
Bedrooms & bathrooms
- Bedrooms: 9
- Bathrooms: 6
Primary bedroom
- Level: Second
- Dimensions: 5.48 x 5.02
Bedroom
- Level: Basement
- Dimensions: 3.2 x 2.74
Bedroom
- Level: Basement
- Dimensions: 3.47 x 2.83
Bedroom
- Level: Basement
- Dimensions: 3.53 x 2.13
Bedroom
- Level: Basement
- Dimensions: 3.01 x 2.56
Bedroom 2
- Level: Second
- Dimensions: 3.59 x 3.65
Bedroom 3
- Level: Second
- Dimensions: 3.26 x 3.53
Bedroom 4
- Level: Second
- Dimensions: 3.04 x 3.65
Bedroom 5
- Level: Second
- Dimensions: 4.26 x 4.87
Breakfast
- Level: Main
- Dimensions: 3.44 x 2.62
Den
- Level: Main
- Dimensions: 2.74 x 2.13
Den
- Level: Basement
- Dimensions: 2.43 x 2.43
Kitchen
- Level: Basement
- Dimensions: 3.35 x 2.74
Kitchen
- Level: Main
- Dimensions: 3.13 x 3.01
Laundry
- Level: Basement
- Dimensions: 3.32 x 1.92
Living room
- Level: Main
- Dimensions: 6.09 x 5.6
Living room
- Level: Basement
- Dimensions: 3.35 x 5.79
Living room
- Level: Main
- Dimensions: 4.9 x 4
Heating
- Forced Air, Gas
Cooling
- Central Air
Features
- Other
- Basement: Finished,Separate Entrance
- Has fireplace: Yes
Interior area
- Living area range: 3000-3500 null
Property
Parking
- Total spaces: 6
- Parking features: Garage
- Has garage: Yes
Features
- Stories: 2
- Pool features: None
- Waterfront features: None
Lot
- Size: 6,259 Square Feet
Details
- Parcel number: 133711076
Construction
Type & style
- Home type: SingleFamily
- Property subtype: Single Family Residence
Materials
- Brick
- Foundation: Concrete
- Roof: Asphalt Shingle
Utilities & green energy
- Sewer: Sewer
Community & HOA
Location
- Region: Mississauga
Financial & listing details
- Annual tax amount: C$11,331
- Date on market: 8/19/2026
Price history
Price history is unavailable.
Public tax history
Tax history is unavailable.
Climate risks
Neighborhood: East Credit
Nearby schools
GreatSchools rating
No schools nearby
We couldn't find any schools near this home.
- C$--2 bd1 ba800 sqft1N3 White Clover Way #0, Mississauga, ON L5V0C2Off Market
- C$--2 bd1 ba800 sqft1N3 White Clover Way, Mississauga, ON L5V0C2Off Market
- C$937,0004 bd4 ba1.6k sqft580 Courtney Valley Rd, Mississauga, ON L5V0C2Sold
- C$3,5004 bd3 ba-- sqft576 Courtney Valley Rd, Mississauga, ON L5V0C2For Rent

Similar homes
- C$1,585,0009 bd4 ba-- sqft4538 Penhallow Rd, Mississauga, ON L5V 1E7For Sale
 MLS ID #W13467488, HOME STANDARDS BRICKSTONE REALTY. TRREB
 - C$1,599,9006 bd6 ba-- sqft955 Bristol Rd W, Mississauga, ON L5V 2N9For Sale
 MLS ID #W13824114, HOMELIFE/MIRACLE REALTY LTD. TRREB
 - C$1,774,9999 bd7 ba-- sqft5952 Grossbeak Dr, Mississauga, ON L5N 6B3For Sale
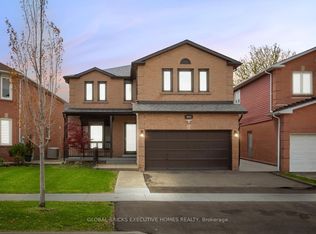 MLS ID #W13734576, GLOBAL BRICKS EXECUTIVE HOMES REALTY. TRREB
 - C$1,799,8887 bd6 ba-- sqft3240 Tacc Dr, Mississauga, ON L5M 0H3For Sale
 MLS ID #W13803198, CENTURY 21 PEOPLE`S CHOICE REALTY INC.. TRREB
