Welcome to this exceptional home featuring a spacious open-concept layout with over 4,350 sq. ft. of beautifully finished living space and more than $150,000 in premium upgrades throughout. Designed for both luxurious living and effortless entertaining, the gourmet kitchen is equipped with newer stainless steel appliances, a 36" gas cooktop, custom hood fan, elegant stone backsplash, and overlooks a bright breakfast solarium with impressive 12-foot ceilings and a walk-out to a professionally landscaped backyard with stunning flagstone finishes.The home has been extensively upgraded inside and out, including professionally painted interior and exterior, custom closet organizers in every bedroom, a beautifully renovated 5-piece primary ensuite, new smart pot lights with wireless connectivity, energy-efficient controls and Nest integration, plus a fully integrated security camera system. Additional features include 9-foot ceilings on the main floor, central vacuum, a custom front entry door, and a 50-AMP EV charging line in the garage.The fully finished basement offers a spacious 2-bedroom suite with a separate entrance and its own appliances, providing an excellent income-generating opportunity. There is also potential to add a studio apartment or convert the space to include a third bedroom for even greater flexibility. Premium finishes, thoughtful upgrades, and exceptional functionality make this a truly move-in-ready home that offers luxury, comfort, and outstanding investment potential.
For sale
C$1,899,000
3240 Tacc Dr, Mississauga, ON L5M 0H3
7beds
6baths
Single Family Residence
Built in ----
460 Square Feet Lot
$-- Zestimate®
C$--/sqft
C$-- HOA
What's special
Spacious open-concept layoutGourmet kitchenNewer stainless steel appliancesCustom hood fanElegant stone backsplashCentral vacuumCustom front entry door
- 2 days |
- 6 |
- 0 |
Zillow last checked:
Listing updated:
Listed by:
CENTURY 21 PEOPLE`S CHOICE REALTY INC.
Source: TRREB,MLS®#: W13637756 Originating MLS®#: Toronto Regional Real Estate Board
Originating MLS®#: Toronto Regional Real Estate BoardFacts & features
Interior
Bedrooms & bathrooms
- Bedrooms: 7
- Bathrooms: 6
Primary bedroom
- Level: Second
- Dimensions: 5.6 x 4.26
Bedroom
- Level: Basement
- Dimensions: 0 x 0
Bedroom 2
- Level: Second
- Dimensions: 4.08 x 3.35
Bedroom 3
- Level: Second
- Dimensions: 4.08 x 3.35
Bedroom 4
- Level: Second
- Dimensions: 4.57 x 3.65
Bedroom 5
- Level: Basement
- Dimensions: 0 x 0
Bathroom
- Level: Basement
- Dimensions: 0 x 0
Breakfast
- Level: Main
- Dimensions: 3.96 x 3.08
Dining room
- Level: Main
- Dimensions: 3.8 x 3.7
Family room
- Level: Main
- Dimensions: 5.48 x 3.96
Kitchen
- Level: Main
- Dimensions: 3.6 x 3.47
Living room
- Level: Basement
- Dimensions: 0 x 0
Living room
- Level: Main
- Dimensions: 3.7 x 3.96
Heating
- Forced Air, Gas
Cooling
- Central Air
Appliances
- Included: Water Heater
Features
- Storage Area Lockers, Water Meter
- Basement: Separate Entrance,Finished
- Has fireplace: Yes
Interior area
- Living area range: 2500-3000 null
Property
Parking
- Total spaces: 6
- Parking features: Available
- Has garage: Yes
Features
- Stories: 2
- Pool features: None
Lot
- Size: 460 Square Feet
Details
- Parcel number: 143602935
Construction
Type & style
- Home type: SingleFamily
- Property subtype: Single Family Residence
Materials
- Brick
- Foundation: Concrete
- Roof: Asphalt Shingle
Utilities & green energy
- Sewer: Sewer
Community & HOA
Location
- Region: Mississauga
Financial & listing details
- Annual tax amount: C$10,200
- Date on market: 8/5/2026
C
CENTURY 21 PEOPLE`S CHOICE REALTY INC.
By pressing Contact Agent, you agree that the real estate professional identified above may call/text you about your search, which may involve use of automated means and pre-recorded/artificial voices. You don't need to consent as a condition of buying any property, goods, or services. Message/data rates may apply. You also agree to our Terms of Use. Zillow does not endorse any real estate professionals. We may share information about your recent and future site activity with your agent to help them understand what you're looking for in a home.
Price history
Price history is unavailable.
Public tax history
Tax history is unavailable.
Climate risks
Neighborhood: Churchill Meadows
Nearby schools
GreatSchools rating
No schools nearby
We couldn't find any schools near this home.
- C$1,849,0006 bd5 ba-- sqft3226 Paul Henderson Dr, Mississauga, ON L5M0H3For Sale

- C$1,650,0004 bd4 ba-- sqft3275 Tacc Dr, Mississauga, ON L5M0H4For Sale

- C$1,555,0004 bd4 ba-- sqft3190 Southwind Rd, Mississauga, ON L5M0V8For Sale
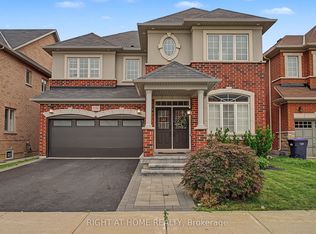
- C$2,0002 bd2 ba-- sqft3277 Paul Henderson Dr, Mississauga, ON L5M0H5For Rent

- C$2,0002 bd1 ba-- sqft5323 10th Line W, Mississauga, ON L5M0V8For Rent
- C$--1 bd1 ba700 sqft3310 Ruth Fertel Dr #2, Mississauga, ON L5M0H5Off Market
- C$4,5004 bd3 ba-- sqft3339 Ruth Fertel Dr, Mississauga, ON L5M0H6For Rent
- C$--4 bd2 ba1.5k sqft3339 Ruth Fertel Dr #2, Mississauga, ON L5M0H6Off Market
Similar homes
- C$1,849,0006 bd5 ba-- sqft3226 Paul Henderson Dr, Mississauga, ON L5M 0H3For SaleMLS ID #W13600488, ROYAL LEPAGE CERTIFIED REALTY. TRREB
- C$1,599,9997 bd5 ba-- sqft2508 Paula Ct W, Mississauga, ON L5K 2R5For Sale
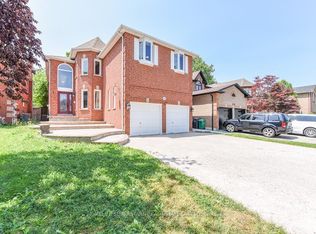 MLS ID #W13628924, HOMELIFE SUPERSTARS REAL ESTATE LIMITED. TRREB
 - C$1,874,9999 bd7 ba-- sqft5952 Grossbeak Dr, Mississauga, ON L5N 6B3For Sale
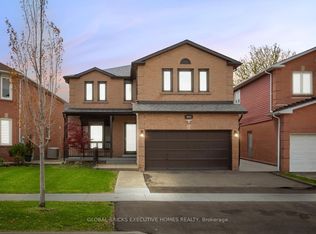 MLS ID #W13177542, GLOBAL BRICKS EXECUTIVE HOMES REALTY. TRREB
 - C$1,325,0005 bd4 ba-- sqft5409 Bestview Way, Mississauga, ON L5M 0B8For Sale
 MLS ID #W13582372, CITYSCAPE REAL ESTATE LTD.. TRREB
 - C$1,449,0006 bd4 ba-- sqft3895 Henrietta Way, Mississauga, ON L5M 7Y4For SaleMLS ID #W13562518, RE/MAX PROFESSIONALS INC.. TRREB
- C$1,849,9006 bd4 ba-- sqft3365 Cider Mill Pl, Mississauga, ON L5L 3H6For SaleMLS ID #W12933534, RE/MAX PROFESSIONALS INC.. TRREB
- C$1,099,8004 bd4 ba-- sqft2326 Yorktown Cir, Mississauga, ON L5M 5Y2For SaleMLS ID #W13648358, HOMELIFE NEW WORLD REALTY INC.. TRREB
- C$974,9994 bd4 ba-- sqft5846 10th Line W, Mississauga, ON L5M 6S5For SaleMLS ID #W13642768, REALTY ONE GROUP FLAGSHIP. TRREB
- C$1,299,0005 bd4 ba-- sqft5139 Oscar Peterson Blvd, Mississauga, ON L5M 7W4For SaleMLS ID #W13580666, NU STREAM REALTY (TORONTO) INC.. TRREB
- C$1,397,0007 bd5 ba-- sqft3546 Italia Cres, Mississauga, ON L5B 3T6For SaleMLS ID #W13607612, ICI SOURCE REAL ASSET SERVICES INC.. TRREB
- C$1,599,9008 bd5 ba-- sqft5965 River Grove Ave, Mississauga, ON L5M 4Z8For SaleMLS ID #W13505648, CENTURY 21 PEOPLE`S CHOICE REALTY INC.. TRREB
- C$1,399,9005 bd4 ba-- sqft4174 Rossland Cres, Mississauga, ON L5L 4B5For SaleMLS ID #W13420322, FOREST HILL REAL ESTATE INC.. TRREB
- C$2,199,0004 bd3 ba-- sqft4635 Beaufort Ter, Mississauga, ON L5M 3J1For SaleMLS ID #W13461638, CENTURY 21 GREEN REALTY INC.. TRREB
- C$999,9994 bd3 ba-- sqft487 Bergamot Ave, Milton, ON L9E 1T9New ConstructionMLS ID #W13643698, CENTURY 21 PEOPLE`S CHOICE REALTY INC.. TRREB
- C$1,799,9997 bd6 ba-- sqft13 Royal West Dr, Brampton, ON L6X 2X3For SaleMLS ID #W13497838, CENTURY 21 INNOVATIVE REALTY INC.. TRREB
- C$1,699,0006 bd6 ba-- sqft29 Adamsville Rd W, Brampton, ON L6X 1P3For SaleMLS ID #W13550750, ROYAL LEPAGE FLOWER CITY REALTY. TRREB
- C$1,179,9004 bd4 ba-- sqft5812 Sidmouth St, Mississauga, ON L5V 2K3For SaleMLS ID #W13583176, CENTURY 21 PEOPLE`S CHOICE REALTY INC.. TRREB
- C$979,9006 bd4 ba-- sqft952 Marygrace Ct, Mississauga, ON L5V 2V7For SaleMLS ID #W13583644, SHAHID KHAWAJA REAL ESTATE INC.. TRREB
- C$1,219,9005 bd4 ba-- sqft7254 Dime Cres, Mississauga, ON L5W 1K6For SaleMLS ID #W13434596, ROYAL LEPAGE PINNACLE REAL ESTATE. TRREB
- C$1,790,0005 bd3 ba-- sqft325 Admiral Dr, Oakville, ON L6L 0C2For SaleMLS ID #W13585950, HOMELIFE NEW WORLD REALTY INC.. TRREB
