Live in this well designed Cul-De-Sac Executive Home Amongst Multi-Million Dollar Homes And Mature Trees Near the Credit River. Large Principal Rooms, 4 Bedrooms on second floor, Kitchen has Pantry & Centre Island With Walk-Out To Deck. Chef-inspired spaces with floor-to-ceiling custom cabinetry, premium stainless steel appliances, and expansive islands that flow into sun-drenched living areasHardwood floors, Renovated Washrooms & Finished Basement With office/den & Two more Bedrooms. 2 Laundry Rooms. A luxury separate side entrance, leading to basement. Located In A quiet and pictueresque Neighbourhood, Steps To University of Toronto Mississauga Campus, Walking Trails. Easy Access ToTransit and highways. This home offers a blend of architectural elegance and functional privacy. Good investment home to rent out to UofT students. Great schools in the area : Erindale and Woodlands family of schools.
For sale
C$1,849,900
3365 Cider Mill Pl, Mississauga, ON L5L 3H6
6beds
4baths
Single Family Residence
Built in ----
6,935 Square Feet Lot
$-- Zestimate®
C$--/sqft
C$-- HOA
What's special
Large principal roomsChef-inspired spacesFloor-to-ceiling custom cabinetryPremium stainless steel appliancesHardwood floorsRenovated washrooms
- 160 days
- 11
- 0
Zillow last checked:
Listing updated:
Listed by:
RE/MAX PROFESSIONALS INC.
Source: TRREB,MLS®#: W12933534 Originating MLS®#: Toronto Regional Real Estate Board
Originating MLS®#: Toronto Regional Real Estate BoardFacts & features
Interior
Bedrooms & bathrooms
- Bedrooms: 6
- Bathrooms: 4
Primary bedroom
- Description: Primary Bedroom
- Level: Second
- Area: 23.4 Square Meters
- Area source: Other
- Dimensions: 5.91 x 3.96
Bedroom
- Description: Bedroom
- Level: Basement
- Area: 13.18 Square Meters
- Area source: Other
- Dimensions: 3.90 x 3.38
Bedroom 2
- Description: Bedroom 2
- Level: Second
- Area: 9.53 Square Meters
- Area source: Other
- Dimensions: 3.44 x 2.77
Bedroom 3
- Description: Bedroom 3
- Level: Second
- Area: 15.81 Square Meters
- Area source: Other
- Dimensions: 4.94 x 3.20
Bedroom 4
- Description: Bedroom 4
- Level: Second
- Area: 11.55 Square Meters
- Area source: Other
- Dimensions: 4.17 x 2.77
Breakfast
- Description: Breakfast
- Level: Ground
- Area: 11.26 Square Meters
- Area source: Other
- Dimensions: 4.05 x 2.78
Dining room
- Description: Dining Room
- Level: Ground
- Area: 13.56 Square Meters
- Area source: Other
- Dimensions: 3.81 x 3.56
Family room
- Description: Family Room
- Level: Ground
- Area: 18.07 Square Meters
- Area source: Other
- Dimensions: 4.91 x 3.68
Kitchen
- Description: Kitchen
- Level: Ground
- Area: 11.22 Square Meters
- Area source: Other
- Dimensions: 4.05 x 2.77
Living room
- Description: Living Room
- Level: Ground
- Area: 21.37 Square Meters
- Area source: Other
- Dimensions: 5.48 x 3.90
Office
- Description: Office
- Level: Basement
- Area: 18.55 Square Meters
- Area source: Other
- Dimensions: 4.72 x 3.93
Recreation
- Description: Recreation
- Level: Basement
- Area: 28.05 Square Meters
- Area source: Other
- Dimensions: 5.69 x 4.93
Heating
- Forced Air, Gas
Cooling
- Central Air
Features
- None
- Basement: Finished,Separate Entrance
- Has fireplace: Yes
Interior area
- Living area range: 2500-3000 null
Property
Parking
- Total spaces: 8
- Parking features: Private Double
- Has attached garage: Yes
Features
- Stories: 2
- Pool features: None
Lot
- Size: 6,935 Square Feet
- Features: Cul de Sac/Dead End, Greenbelt/Conservation, Public Transit, Ravine, River/Stream, School, Irregular Lot
Construction
Type & style
- Home type: SingleFamily
- Property subtype: Single Family Residence
Materials
- Brick
- Foundation: Unknown
- Roof: Shingle
Utilities & green energy
- Sewer: Sewer
Community & HOA
Location
- Region: Mississauga
Financial & listing details
- Annual tax amount: C$11,500
- Date on market: 3/30/2026
Price history
Price history is unavailable.
Public tax history
Tax history is unavailable.
Climate risks
Neighborhood: Erin Mills
Nearby schools
GreatSchools rating
No schools nearby
We couldn't find any schools near this home.
- C$1,0001 bd1 ba-- sqft3371 Cider Mill Pl ROOM C, Mississauga, ON L5L3H6For Rent

- C$9001 bd1 ba-- sqft3371 Cider Mill Pl ROOM D, Mississauga, ON L5L3H6For Rent
- C$1,2001 bd1 ba-- sqft3371 Cider Mill Pl, Mississauga, ON L5L3H6For Rent
- C$1,799,9004 bd4 ba-- sqft1760 Featherston Ct, Mississauga, ON L5L3E3For Sale
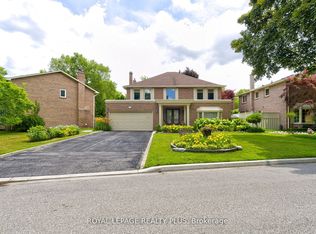
Similar homes
- C$1,896,8004 bd3 ba-- sqft5467 Planters Wood Ct, Mississauga, ON L5M 5V6For Sale
 MLS ID #W13745772, FIRST CLASS STARLINK REALTY. TRREB
 - C$1,999,9904 bd4 ba-- sqft1379 Clarkson Rd N, Mississauga, ON L5J 2W6For Sale
 MLS ID #W13162686, REALTY ONE GROUP FLAGSHIP. TRREB
 - C$1,690,0007 bd6 ba-- sqft3428 Erin Centre Blvd, Mississauga, ON L5M 8C2For Sale
 MLS ID #W13557924, RE/MAX GOLD REALTY INC.. TRREB
 - C$1,388,0005 bd3 ba-- sqft3279 Charlebrook Ct, Mississauga, ON L5L 5B4For Sale
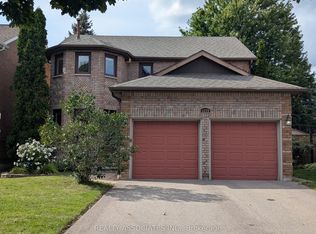 MLS ID #W13709004, REALTY ASSOCIATES INC.. TRREB
