Welcome to 3252 Larry Crescent! This beautifully maintained and upgraded family home has 4+1 beds and 4.5 baths. Featuring 9' ceilings, hardwood/tile flooring throughout, crown moulding, modern kitchen and baths. Breakfast area walks out to elegant vinyl deck which leads to interlock paved spacious backyard featuring a firepit. Master bedroom with gorgeous 5pc ensuite and walk-in closet. Bright 2nd bedroom with 4pc ensuite and walk-in closet. Spacious 3rd and 4th bedrooms with semi-ensuite Jack and Jill bathroom. Finished modern style basement with well sized bedroom, full bath, laundry room, and versatile media area. Upgraded motion sensor lights throughout the home adds convenience and sustainability. Installed Level 2 EV outlet in the garage. Select 3 layer windows on the 2nd floor and spray foam insulation in this eco-friendly home. **Open House** September 5th + 6th from 1-4pm.
For sale
C$1,550,000
3252 Larry Cres, Oakville, ON L6M 0S9
5beds
5baths
Single Family Residence
Built in ----
4,121 Square Feet Lot
$-- Zestimate®
C$--/sqft
C$-- HOA
What's special
Crown mouldingModern kitchen and bathsElegant vinyl deckInterlock paved spacious backyard
- 28 days
- 22
- 0
Zillow last checked:
Listing updated:
Listed by:
HOMELIFE GOLCONDA REALTY INC.
Source: TRREB,MLS®#: W13669364 Originating MLS®#: Toronto Regional Real Estate Board
Originating MLS®#: Toronto Regional Real Estate BoardFacts & features
Interior
Bedrooms & bathrooms
- Bedrooms: 5
- Bathrooms: 5
Primary bedroom
- Features: Broadloom, Walk-In Closet(s)
- Level: Second
- Dimensions: 20ft. 8in. X 12ft. 8in.
Bedroom
- Level: Basement
- Dimensions: 0 x 0
Bedroom 2
- Features: Broadloom, Walk-In Closet(s)
- Level: Second
- Dimensions: 12ft. 1in. X 14ft. 0in.
Bedroom 3
- Features: Broadloom
- Level: Second
- Dimensions: 17ft. 4in. X 10ft. 8in.
Bedroom 4
- Features: Broadloom
- Level: Second
- Dimensions: 14ft. 1in. X 10ft. 8in.
Dining room
- Features: Crown Moulding, Hardwood Floor
- Level: Main
- Dimensions: 12ft. 8in. X 10ft. 5in.
Family room
- Features: Crown Moulding, Hardwood Floor
- Level: Main
- Dimensions: 16ft. 9in. X 12ft. 9in.
Kitchen
- Level: Main
- Dimensions: 18ft. 6in. X 12ft. 6in.
Laundry
- Level: Basement
- Dimensions: 0 x 0
Living room
- Features: Crown Moulding, Hardwood Floor
- Level: Main
- Dimensions: 10ft. 8in. X 12ft. 8in.
Media room
- Level: Basement
- Dimensions: 0 x 0
Heating
- Forced Air, Gas
Cooling
- Central Air
Appliances
- Included: Water Softener
Features
- Flooring: Carpet Free
- Basement: Full,Finished
- Has fireplace: No
Interior area
- Living area range: 2500-3000 null
Property
Parking
- Total spaces: 4
- Parking features: Private Double, Other
- Has garage: Yes
Features
- Stories: 2
- Pool features: None
- Waterfront features: None
Lot
- Size: 4,121 Square Feet
- Features: Irregular Lot
Details
- Parcel number: 249290888
Construction
Type & style
- Home type: SingleFamily
- Property subtype: Single Family Residence
- Attached to another structure: Yes
Materials
- Stucco (Plaster), Stone
- Foundation: Unknown
- Roof: Asphalt Shingle
Utilities & green energy
- Sewer: Sewer
Community & HOA
Location
- Region: Oakville
Financial & listing details
- Annual tax amount: C$8,679
- Date on market: 8/13/2026
Price history
Price history is unavailable.
Public tax history
Tax history is unavailable.
Climate risks
Neighborhood: Glenorchy
Nearby schools
GreatSchools rating
No schools nearby
We couldn't find any schools near this home.



Similar homes
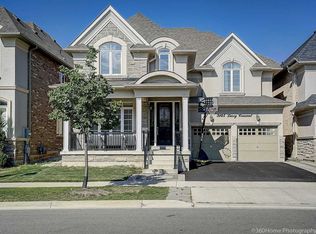
- C$1,799,0005 bd4 ba-- sqft1058 Agram Dr, Oakville, ON L6H 7L6For Sale
 MLS ID #W13679590, ROYAL LEPAGE FLOWER CITY REALTY. TRREB
 - C$1,367,9997 bd4 ba-- sqft1261 Rose Way, Milton, ON L9E 1M1For Sale
 MLS ID #W13750962, THE CANADIAN HOME REALTY INC.. TRREB
 - C$1,349,9004 bd4 ba-- sqft2445 Felhaber Cres, Oakville, ON L6H 7N8For Sale
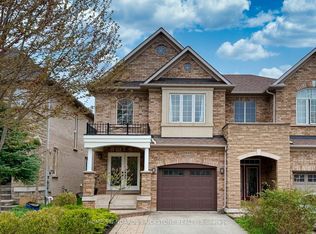 MLS ID #W13106570, HOME STANDARDS BRICKSTONE REALTY. TRREB
 - C$1,449,0006 bd4 ba-- sqft3895 Henrietta Way, Mississauga, ON L5M 7Y4For Sale
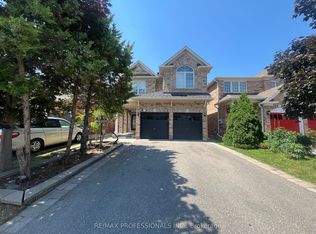 MLS ID #W13562518, RE/MAX PROFESSIONALS INC.. TRREB
