Welcome to this refined executive home where elegant design & practical family living co-exist beautifully. Situated on a 45-ft wide lot, this 4-bedroom, 2.5-bath residence offers a thoughtful layout that maximizes flow, openness, and light - making it feel larger than its already impressive design. The moment you step inside, the design of the main level creates an immediate sense of volume. Soaring 9-foot ceilings and 8-foot door frames, crown moulding in all the right places, and the absence of carpet lend a clean, airy sophistication. Large windows draw natural light, enhancing the sense of space throughout. At the heart of the home, the gourmet kitchen is a natural gathering point. With sleek cabinetry, stainless steel appliances, quartzite countertops, a marble subway-tiled backsplash, and a waterfall centre island, its designed for both function and finesse. The kitchen is anchored by a rare butlery: an elegant bridge between the kitchen and formal dining room that not only elevates day-to-day convenience but shines during dinner parties and celebrations, offering an ideal space for staging, storage, and seamless entertaining. Open sightlines connect the kitchen to the breakfast area and family room, where a gas fireplace adds a warm focal point. The entire space opens gracefully onto a private, fully-fenced backyard: perfect for weekend barbecues, slow mornings on the patio, or a soak in the hot tub under the stars. Upstairs, the serene primary suite is a true retreat, featuring double door entry, 9-foot coffered ceilings, two walk-in closets, and a luxurious 5-piece ensuite. 3 additional well-sized bedrooms share a spacious 5-piece family bath, ideal for growing families. A main-floor laundry room adds to the homes everyday ease. Within walking distance to trails, parks, and top-ranked schools, and just minutes to shopping, commuter routes, and Hospital, this address offers the perfect balance of refined living and family functionality.
Sold for $1,745,000
C$1,745,000
3243 Larry Cres, Oakville, ON L6M 0S8
4beds
2,766sqft
Single Family Residence, Residential
Built in 2013
4,121 Square Feet Lot
$-- Zestimate®
C$631/sqft
C$4,287 Estimated rent
Home value
Not available
Estimated sales range
Not available
Not available
Owner options
List your home for rent
C$4,287/mo
Rent Zestimate®
Find your next renter with Zillow Rental Manager. Plus, with online applications, you can quickly screen prospective tenants – for free.
C$4,287/mo
Rent Zestimate®
Refinance and save
C$7,377/mo
Est. payment
Refinancing to a lower rate could help reduce your monthly payments and save thousands over the life of the loan.
C$7,377/mo
Est. payment
Explore your selling options
Work with a Zillow partner agent
Leverage their expertise and Zillow's premium Showcase listings to get your home seen by more buyers.
Get startedList with your own agent
Get your home in front of millions of buyers by listing it on Zillow.
Learn how to do itSell it yourself
Take full control of how buyers see your home on Zillow by listing For Sale by Owner (FSBO).
List your homeWhat's special
Zillow last checked:
Listing updated:
Listed by:
Melissa Vargas, Salesperson,
RE/MAX REALTY ENTERPRISES INC
Source: ITSO,MLS®#: 40749955Originating MLS®#: Cornerstone Association of REALTORS®
Facts & features
Interior
Bedrooms & bathrooms
- Bedrooms: 4
- Bathrooms: 3
- Full bathrooms: 2
- 1/2 bathrooms: 1
- Main level bathrooms: 1
Other
- Description: Spacious primary bedroom with double-door entry. Smooth, 9' coffered ceiling. Hardwood floors. Two walk-in closets. 5-piece ensuite.
- Features: Carpet Free, Coffered Ceiling(s), Crown Moulding, Ensuite, Hardwood Floor, Walk-In Closet(s)
- Level: Second
Bedroom
- Description: Expansive 2nd bedroom with hardwood floors & smooth ceilings. Barrel-vaulted ceiling above large window.
- Features: Carpet Free, Crown Moulding, Hardwood Floor, Vaulted Ceiling(s)
- Level: Second
Bedroom
- Description: Expansive 3rd bedroom with hardwood floors & smooth ceilings. Barrel-vaulted ceiling above 1 of 2 large windows.
- Features: Carpet Free, Crown Moulding, Hardwood Floor, Vaulted Ceiling(s)
- Level: Second
Bedroom
- Description: 4th bedroom can be used for a variety of purposes: bedroom, media room, office room or nursery. Hardwood floors & smooth ceilings.
- Features: Carpet Free, Hardwood Floor
- Level: Second
Bathroom
- Features: 2-Piece
- Level: Main
Bathroom
- Description: Rare, double-sink vanity in main 5-piece bathroom. Ceramic tiles. Window.
- Features: 5+ Piece, Carpet Free, Tile Floors
- Level: Second
Other
- Description: 5-piece ensuite bathroom includes glass-encased stand-up shower & soaker tub. Double-sink vanity. Toilet has privacy door.
- Features: 5+ Piece, Carpet Free, Double Vanity, Tile Floors
- Level: Second
Breakfast room
- Description: Open to kitchen & family room, with California blinds on windows and glass doors that lead to backyard. Pot lights on smooth 9' ceilings outlined by crown moulding. Porcelain tiled floors.
- Features: California Shutters, Carpet Free, Crown Moulding, Open Concept, Tile Floors, Walkout to Balcony/Deck
- Level: Main
Dining room
- Description: Adjacent to foyer, open to living space, and connected to kitchen via servery. Pot lights on smooth 9' ceilings outlined by crown moulding. Large window. Hardwood floors.
- Features: Carpet Free, Crown Moulding, Hardwood Floor, Open Concept
- Level: Main
Family room
- Description: Open to kitchen & breakfast area, with multiple large windows overlooking backyard. Gas fireplace. Pot lights on smooth 9' ceilings outlined by crown moulding. Hardwood floors.
- Features: Carpet Free, Fireplace, Hardwood Floor, Open Concept
- Level: Main
Kitchen
- Description: Open to breakfast area & family room, and connected to dining room via servery. Pot lights on smooth 9' ceilings outlined by crown moulding. Generously-sized waterfall quartzite centre island with double undermount sink & space to tuck in stools. Quartzite counters & marble subway tiled backsplash. Stainless steel appliances. Porcelain tiled floors.
- Features: Carpet Free, Crown Moulding, Double Vanity, Open Concept, Pantry, Tile Floors
- Level: Main
Laundry
- Description: Large laundry space on main floor with window above sink/vanity overlooking yard. Access to garage.
- Features: Inside Entry, Laundry, Tile Floors
- Level: Main
Living room
- Description: Adjacent to foyer, open to dining space. Pot lights on smooth 9' ceilings outlined by crown moulding. Large window. Hardwood floors.
- Features: Carpet Free, Crown Moulding, Hardwood Floor, Open Concept
- Level: Main
Recreation room
- Description: 1,033 SF of unfinished basement space ready for your imagination & creativity project. Bathroom rough-in. Wine cellar potential.
- Features: Roughed-In
- Level: Basement
Heating
- Forced Air, Natural Gas
Cooling
- Central Air
Appliances
- Included: Water Heater, Dishwasher, Dryer, Range Hood, Refrigerator, Stove, Washer
- Laundry: Laundry Room, Main Level, Sink
Features
- Central Vacuum, Auto Garage Door Remote(s)
- Windows: Window Coverings
- Basement: Full,Unfinished,Sump Pump
- Number of fireplaces: 1
- Fireplace features: Gas
Interior area
- Total structure area: 2,766
- Total interior livable area: 2,766 sqft
- Finished area above ground: 2,766
Property
Parking
- Total spaces: 4
- Parking features: Attached Garage, Garage Door Opener, Asphalt, Built-In, Inside Entrance, Private Drive Double Wide
- Attached garage spaces: 2
- Uncovered spaces: 2
Features
- Patio & porch: Patio
- Exterior features: Landscape Lighting
- Has spa: Yes
- Spa features: Hot Tub, Heated
- Fencing: Full
- Waterfront features: River/Stream
- Frontage type: South
- Frontage length: 45.01
Lot
- Size: 4,121 Square Feet
- Dimensions: 45.01 x 91.57
- Features: Urban, Near Golf Course, Greenbelt, Highway Access, Hospital, Major Highway, Park, Place of Worship, Playground Nearby, Public Transit, Quiet Area, Ravine, Schools, Shopping Nearby
Details
- Parcel number: 170971423
- Zoning: GU
- Other equipment: Hot Tub Equipment
Construction
Type & style
- Home type: SingleFamily
- Architectural style: Two Story
- Property subtype: Single Family Residence, Residential
Materials
- Brick, Stone
- Foundation: Poured Concrete
- Roof: Asphalt Shing
Condition
- 6-15 Years
- New construction: No
- Year built: 2013
Utilities & green energy
- Sewer: Sewer (Municipal)
- Water: Municipal
Community & HOA
Community
- Security: Smoke Detector, Smoke Detector(s)
Location
- Region: Oakville
Financial & listing details
- Price per square foot: C$631/sqft
- Annual tax amount: C$8,262
- Date on market: 7/10/2025
- Inclusions: Central Vac, Dishwasher, Dryer, Garage Door Opener, Hot Tub, Hot Tub Equipment, Range Hood, Refrigerator, Smoke Detector, Stove, Washer, Window Coverings, Fridge, Hood, Stove, Dishwasher; Washer, Dryer; All Existing Window Coverings & Light Fixtures Except As Listed In 'exclusions'; Hot Tub & Existing Accessories
- Exclusions: 4 Chandeliers, Each Located In Dining Room, Stairway, And 2 Front Bedrooms
Price history
| Date | Event | Price |
|---|---|---|
| 9/18/2025 | Sold | C$1,745,000C$631/sqft |
Source: ITSO #40749955 Report a problem | ||
Public tax history
Tax history is unavailable.
Neighborhood: Glenorchy
Nearby homes
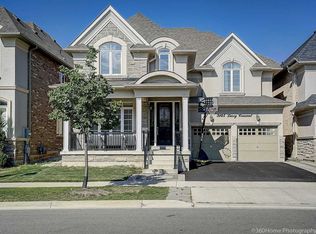
- C$--5 bd5 ba-- sqft3145 Larry Cres, Oakville, ON L6M0S8Off Market
- C$1,800,0004 bd4 ba-- sqft43 Sixteen Mile Dr, Oakville, ON L6M0S8For Sale

- C$1,995,0004 bd4 ba-- sqft37 N Park Blvd, Oakville, ON L6M0W8New Construction

- C$--2 bd2 ba950 sqft170 Masterman Cres, Oakville, ON L6M0W9Off Market
- C$--3 bd3 ba1.8k sqft3074 6th Line #234, Oakville, ON L6M1P8Off Market
- C$--3 bd3 ba2.6k sqft3074 6th Line #235, Oakville, ON L6M1P8Off Market
- C$--2 bd1 ba900 sqft77 Masterman Cres #2, Oakville, ON L6M0W3Off Market
- C$675,0002 bd2 ba-- sqft3078 6th Line #321, Oakville, ON L6M1P8For Sale
Nearby schools
GreatSchools rating
No schools nearby
We couldn't find any schools near this home.
- Ontario
- Halton Regional Municipality
- Oakville
- L6M 0S8
- Glenorchy
- 3243 Larry Cres
Nearby cities
Nearby neighborhoods
Nearby zip codes
Other Oakville Topics
