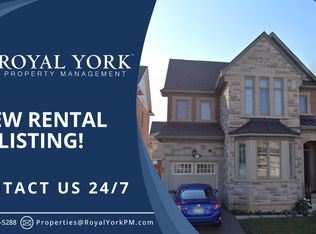
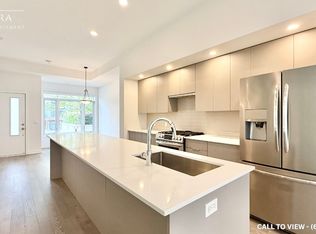
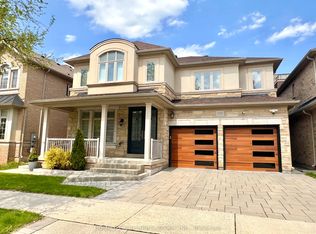
Built By The Renowned Rosehaven, This "Normandy" Model 4 Bedrooms 4 bathrooms spacious & bright Family Home with 3264 Sq Ft By Builder Specs sitting On A Premium Oversized Corner Lot Across The Street From "Isaac" Park And School. Fantastic layout, The Features Of This Home Include 9' Ceilings Main And Second; Stunning Kitchen With Matching Granite Counter Top & Backsplash, Oversized Breakfast Room, High End lighting fixtures, classy colours floors, and much more. Located in a family friendly neighbourhood close to best schools, shops, and transportation.
For sale
C$1,800,000
43 Sixteen Mile Dr, Oakville, ON L6M 0S8
4beds
4baths
Single Family Residence
Built in ----
4,192 Square Feet Lot
$-- Zestimate®
C$--/sqft
C$-- HOA
What's special
Premium oversized corner lotStunning kitchenOversized breakfast roomHigh end lighting fixtures
- 49 days
- 31
- 1
Zillow last checked:
Listing updated:
Listed by:
HOME AND BUSINESS REALTY
Source: TRREB,MLS®#: W13563602 Originating MLS®#: Toronto Regional Real Estate Board
Originating MLS®#: Toronto Regional Real Estate BoardFacts & features
Interior
Bedrooms & bathrooms
- Bedrooms: 4
- Bathrooms: 4
Primary bedroom
- Description: Primary Bedroom
- Level: Second
- Area: 22.11 Square Meters
- Area source: Other
- Dimensions: 5.38 x 4.11
Bedroom 2
- Description: Bedroom 2
- Level: Second
- Area: 16.72 Square Meters
- Area source: Other
- Dimensions: 4.17 x 4.01
Bedroom 3
- Description: Bedroom 3
- Level: Second
- Area: 15.05 Square Meters
- Area source: Other
- Dimensions: 4.17 x 3.61
Bedroom 4
- Description: Bedroom 4
- Level: Second
- Area: 12.86 Square Meters
- Area source: Other
- Dimensions: 3.84 x 3.35
Bathroom
- Description: Bathroom
- Level: Second
- Area: 0 Square Meters
- Area source: Other
Breakfast
- Description: Breakfast
- Level: Main
- Area: 12.54 Square Meters
- Area source: Other
- Dimensions: 4.11 x 3.05
Dining room
- Description: Dining Room
- Level: Main
- Area: 15.31 Square Meters
- Area source: Other
- Dimensions: 4.57 x 3.35
Family room
- Description: Family Room
- Level: Main
- Area: 21.96 Square Meters
- Area source: Other
- Dimensions: 6.10 x 3.60
Kitchen
- Description: Kitchen
- Level: Main
- Area: 12.54 Square Meters
- Area source: Other
- Dimensions: 4.11 x 3.05
Laundry
- Description: Laundry
- Level: Main
- Area: 6.53 Square Meters
- Area source: Other
- Dimensions: 3.53 x 1.85
Living room
- Description: Living Room
- Level: Main
- Area: 15.29 Square Meters
- Area source: Other
- Dimensions: 3.91 x 3.91
Other
- Description: Powder Room
- Level: Main
- Area: 0 Square Meters
- Area source: Other
Heating
- Forced Air, Gas
Cooling
- Central Air
Appliances
- Included: Water Heater
Features
- Storage, Other, Central Vacuum
- Flooring: Carpet Free
- Basement: Partially Finished
- Has fireplace: Yes
Interior area
- Living area range: 3000-3500 null
Video & virtual tour
Property
Parking
- Total spaces: 4
- Parking features: Available, Garage Door Opener
- Has attached garage: Yes
Features
- Stories: 2
- Pool features: None
- Has view: Yes
- View description: Park/Greenbelt
Lot
- Size: 4,192 Square Feet
- Features: Irregular Lot, Park, School, Hospital, Library, Public Transit, Greenbelt/Conservation
Details
- Parcel number: 249290965
- Other equipment: Sump Pump
Construction
Type & style
- Home type: SingleFamily
- Property subtype: Single Family Residence
Materials
- Stucco (Plaster), Stone
- Foundation: Concrete
- Roof: Asphalt Shingle
Utilities & green energy
- Sewer: Sewer
Community & HOA
Location
- Region: Oakville
Financial & listing details
- Annual tax amount: C$8,855
- Date on market: 7/14/2026
Price history
Price history is unavailable.
Public tax history
Tax history is unavailable.
Climate risks
Neighborhood: Glenorchy
Nearby schools
GreatSchools rating
No schools nearby
We couldn't find any schools near this home.
Similar homes
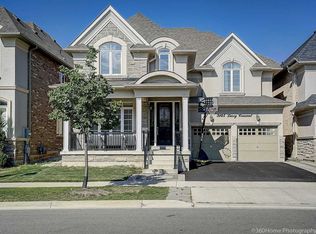
- C$1,995,0004 bd4 ba-- sqft37 N Park Blvd, Oakville, ON L6M 0W8New Construction
 MLS ID #W13703678, LOMBARD GROUP REAL ESTATE INC.. TRREB
 - C$1,959,0004 bd5 ba-- sqft167 Cherryhurst Rd, Oakville, ON L6M 0W1For Sale
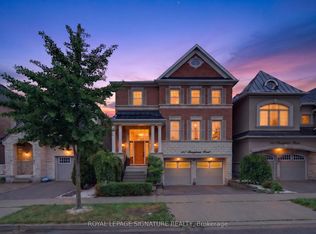 MLS ID #W13704534, ROYAL LEPAGE SIGNATURE REALTY. TRREB
 - C$1,725,0004 bd4 ba-- sqft168 River Oaks Blvd E, Oakville, ON L6H 5N7For Sale
 MLS ID #W13735162, HOMELIFE SUPERSTARS REAL ESTATE LIMITED. TRREB
 - C$1,688,0005 bd5 ba-- sqft3252 Larry Cres, Oakville, ON L6M 0S9For Sale
 MLS ID #W13669364, HOMELIFE GOLCONDA REALTY INC.. TRREB
