Welcome to turnkey living in the heart of Oakville! This beautifully maintained 4-bedroom home offers the perfect blend of comfort, style, and convenience for today's family. Situated on a premium lot in a desirable setting near a peaceful pond, the thoughtfully landscaped grounds create inviting curb appeal and a welcoming outdoor atmosphere. The spacious interior is move-in ready, allowing you to simply unpack and enjoy. Ideally located with easy access to major highways and the GO Train, commuting is effortless while Oakville's exceptional schools, parks, shopping, dining, and amenities are all within reach. A fantastic opportunity for a family looking to settle into one of the GTA's most desirable communities, just unpack and enjoy!
For sale
C$1,875,000
143 Threshing Mill Blvd, Oakville, ON L6H 0V5
4beds
3baths
Single Family Residence
Built in ----
3,425 Square Feet Lot
$-- Zestimate®
C$--/sqft
C$-- HOA
What's special
Premium lotThoughtfully landscaped groundsInviting curb appealWelcoming outdoor atmosphereSpacious interiorMove-in ready
- 5 hours |
- 1 |
- 0 |
Zillow last checked:
Listing updated:
Listed by:
RE/MAX Escarpment Realty Inc., Brokerage
Source: TRREB,MLS®#: W13689008 Originating MLS®#: Oakville, Milton & District Real Estate Board
Originating MLS®#: Oakville, Milton & District Real Estate BoardFacts & features
Interior
Bedrooms & bathrooms
- Bedrooms: 4
- Bathrooms: 3
Bedroom
- Level: Second
- Dimensions: 4.7 x 4.27
Bedroom 2
- Level: Second
- Dimensions: 4.17 x 3.66
Bedroom 3
- Level: Second
- Dimensions: 3.81 x 3.05
Bedroom 4
- Level: Second
- Dimensions: 3.43 x 3
Bathroom
- Level: Second
- Dimensions: 4.95 x 2.79
Bathroom
- Level: Second
- Dimensions: 2.46 x 1.96
Bathroom
- Level: Main
- Dimensions: 1.6 x 1.37
Dining room
- Level: Main
- Dimensions: 4.27 x 3.51
Kitchen
- Level: Main
- Dimensions: 6.35 x 4.67
Laundry
- Level: Second
- Dimensions: 3.43 x 1.93
Living room
- Level: Main
- Dimensions: 5.18 x 4.27
Heating
- Forced Air, Gas
Cooling
- Central Air
Appliances
- Included: Water Heater
Features
- Basement: Unfinished
- Has fireplace: Yes
- Fireplace features: Natural Gas
Interior area
- Living area range: 2500-3000 null
Property
Parking
- Total spaces: 4
- Parking features: Private, Garage Door Opener
- Has garage: Yes
Features
- Stories: 2
- Exterior features: Landscaped
- Pool features: None
Lot
- Size: 3,425 Square Feet
- Features: Fenced Yard, Lake/Pond, Park, Public Transit, School, Rectangular Lot
Details
- Parcel number: 249295519
Construction
Type & style
- Home type: SingleFamily
- Property subtype: Single Family Residence
Materials
- Brick
- Foundation: Unknown
- Roof: Asphalt Shingle
Utilities & green energy
- Sewer: Sewer
Community & HOA
Community
- Security: Carbon Monoxide Detector(s), Security System, Smoke Detector(s)
Location
- Region: Oakville
Financial & listing details
- Annual tax amount: C$7,654
- Date on market: 8/18/2026
Price history
Price history is unavailable.
Public tax history
Tax history is unavailable.
Climate risks
Neighborhood: Glenorchy
Nearby schools
GreatSchools rating
No schools nearby
We couldn't find any schools near this home.
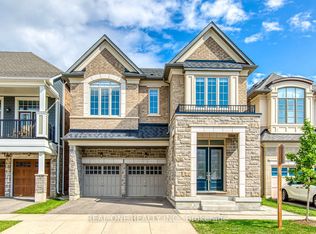
- C$5,4004 bd4 ba-- sqft140 Zachary Cres, Oakville, ON L6H0W1For Rent
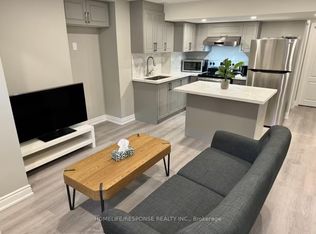
- C$1,9992 bd1 ba-- sqft210 Zachary Cres, Oakville, ON L6H0W2For Rent
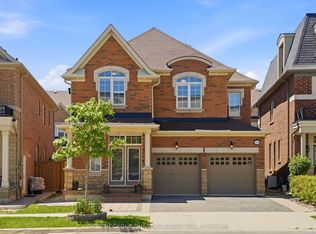
- C$5,3004 bd4 ba-- sqft3196 Ernest Appelbe Blvd, Oakville, ON L6H0N7For Rent
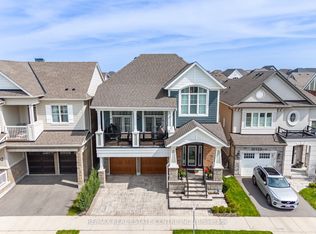
- C$1,899,9005 bd5 ba-- sqft156 Camellia Cres, Oakville, ON L6H1L2For Sale
- C$3,6004 bd3 ba-- sqft3191 Ernest Appelbe Blvd, Oakville, ON L6H0P1For Rent
- C$1,950,0004 bd4 ba-- sqft75 Carnegie Dr, Oakville, ON L6H0W1New Construction
- C$2,499,9004 bd4 ba-- sqft66 Natalie Way, Oakville, ON L6H0V4For Sale
- C$1,9992 bd1 ba-- sqft198 Camellia Cres #BASEMENT, Oakville, ON L6H1L1For Rent
Similar homes
- C$1,849,9004 bd5 ba-- sqft26 Marvin Ave, Oakville, ON L6H 0Z8For Sale
 MLS ID #W13676672, ROYAL STAR REALTY INC.. TRREB
 - C$1,899,9005 bd5 ba-- sqft156 Camellia Cres, Oakville, ON L6H 1L2For SaleMLS ID #W13647730, RE/MAX REAL ESTATE CENTRE INC.. TRREB
- C$1,799,0005 bd4 ba-- sqft1058 Agram Dr, Oakville, ON L6H 7L6For Sale
 MLS ID #W13679590, ROYAL LEPAGE FLOWER CITY REALTY. TRREB
 - C$1,950,0004 bd4 ba-- sqft75 Carnegie Dr, Oakville, ON L6H 0W1New Construction
 MLS ID #W13615368, RE/MAX ATRIUM HOME REALTY. TRREB
 - C$1,870,0004 bd4 ba-- sqft3262 Millicent Ave, Oakville, ON L6H 0V2New ConstructionMLS ID #W13465586, Century 21 Miller Real Estate Ltd., Brokerage. TRREB
- C$1,688,0005 bd5 ba-- sqft3252 Larry Cres, Oakville, ON L6M 0S9For SaleMLS ID #W13669364, HOMELIFE GOLCONDA REALTY INC.. TRREB
- C$1,849,0006 bd5 ba-- sqft3469 Post Rd, Oakville, ON L6H 0Y9For SaleMLS ID #W13613642, SUTTON GROUP - SUMMIT REALTY INC.. TRREB
- C$1,999,9905 bd5 ba-- sqft95 Hoey Cres, Oakville, ON L6M 0X1For SaleMLS ID #W13648378, HOMELIFE LANDMARK REALTY INC.. TRREB
- C$1,899,0005 bd5 ba-- sqft3457 Post Rd, Oakville, ON L6H 0Y9For SaleMLS ID #W13053920, CENTURY 21 HERITAGE GROUP LTD.. TRREB
- C$1,899,9904 bd5 ba-- sqft3226 William Rose Way, Oakville, ON L6H 0T6For SaleMLS ID #W13033272, KINGSWAY REAL ESTATE. TRREB
- C$1,995,0004 bd4 ba-- sqft37 N Park Blvd, Oakville, ON L6M 0W8New ConstructionMLS ID #W13469228, LOMBARD GROUP REAL ESTATE INC.. TRREB
- C$1,830,0004 bd4 ba-- sqft455 Threshing Mill Blvd, Oakville, ON L6H 0T4New ConstructionMLS ID #W13226574, CENTURY 21 LEADING EDGE REALTY INC.. TRREB
- C$1,650,0004 bd5 ba-- sqft3419 6th Line, Oakville, ON L6H 0Y7For SaleMLS ID #W13612366, CIRCLE REAL ESTATE. TRREB
- C$1,850,0004 bd4 ba-- sqft4044 Channing Cres, Oakville, ON L6H 3R2For SaleMLS ID #W13496550, HOMELIFE G1 REALTY INC.. TRREB
- C$1,445,0004 bd3 ba-- sqft2216 Norfolk Dr, Oakville, ON L6H 6H4For SaleMLS ID #W13674714, RE/MAX ABOUTOWNE REALTY CORP.. TRREB
- C$1,795,0005 bd6 ba-- sqft4039 Eternity Way, Oakville, ON L6H 3R4For SaleMLS ID #W13646620, HOMELIFE MAPLE LEAF REALTY LTD.. TRREB
- C$1,799,9006 bd5 ba2.7k sqft3364 Vernon Powell Dr, Oakville, ON L6H 0Y3For SaleMLS ID #40842075, Christopher Invidiata, Salesperson, RE/MAX Aboutowne Realty Corp.. ITSO
- C$---- bd-- ba-- sqft3318 Charles Biggar Dr, Oakville, ON L6M 1P7Off Market
- C$1,800,0004 bd4 ba-- sqft43 Sixteen Mile Dr, Oakville, ON L6M 0S8For SaleMLS ID #W13563602, HOME AND BUSINESS REALTY. TRREB
- C$1,780,0004 bd4 ba-- sqft3127 Streamwood Pass, Oakville, ON L6H 0T2For SaleMLS ID #W13208388, BAY STREET GROUP INC.. TRREB
