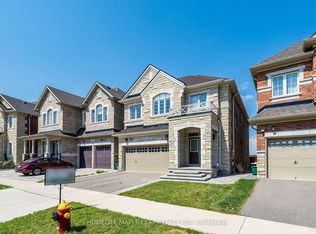
Power of Sale! Executive Family Home on a 50 FT Lot In Desirable North Oakville. Premium Elevation Stone/Stucco Built by Greenpark. Situated On a Family Friendly Street. Bright Open Concept 10 FT Main Flr With Large Principal Rooms. Freshly Painted, Hwd Floors, Combined Living/Dining W Coffered Ceilings. Over Sized Kitchen Large Island, Servery, High End S/S Appliances, Quartz Counters & Custom Backsplash. 9 FT Ceilings on 2nd Flr, 4 Beds All Have En-Suite Baths. W/O Unspoiled Basement W 9 Ft Ceilings and Potential In Law Suite/Apt. Well Suited For A Large Family. Over 3300 Sq Ft + Above Grade. Steps To Parks, Schools, Walking Trails, 403/407, Shopping & Grocery Stores. L/A or Seller Make No Representations/Warranties AS IS Where is.
For sale
C$1,899,990
3226 William Rose Way, Oakville, ON L6H 0T6
4beds
5baths
Single Family Residence
Built in ----
4,500 Square Feet Lot
$-- Zestimate®
C$--/sqft
C$-- HOA
What's special
Large principal roomsFreshly paintedOversized kitchenLarge islandQuartz countersCustom backsplash
- 111 days |
- 18 |
- 0 |
Zillow last checked:
Listing updated:
Listed by:
KINGSWAY REAL ESTATE
Source: TRREB,MLS®#: W13033272 Originating MLS®#: Toronto Regional Real Estate Board
Originating MLS®#: Toronto Regional Real Estate BoardFacts & features
Interior
Bedrooms & bathrooms
- Bedrooms: 4
- Bathrooms: 5
Heating
- Forced Air, Gas
Cooling
- Central Air
Features
- None
- Basement: Walk-Up Access,Unfinished,Separate Entrance
- Has fireplace: Yes
Interior area
- Living area range: 3000-3500 null
Property
Parking
- Total spaces: 4
- Parking features: Garage
- Has garage: Yes
Features
- Stories: 2
- Pool features: None
Lot
- Size: 4,500 Square Feet
Details
- Parcel number: 249300268
Construction
Type & style
- Home type: SingleFamily
- Property subtype: Single Family Residence
Materials
- Stone, Stucco (Plaster)
- Foundation: Poured Concrete
- Roof: Asphalt Shingle
Utilities & green energy
- Sewer: Sewer
Community & HOA
Location
- Region: Oakville
Financial & listing details
- Annual tax amount: C$9,100
- Date on market: 4/23/2026
Price history
Price history is unavailable.
Public tax history
Tax history is unavailable.
Climate risks
Neighborhood: Joshua's Meadows
Nearby schools
GreatSchools rating
No schools nearby
We couldn't find any schools near this home.
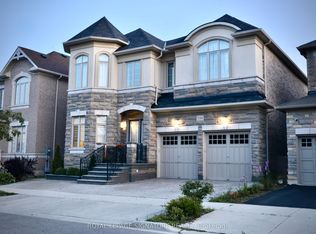
- C$5,3004 bd4 ba-- sqft3276 Meadow Marsh Cres, Oakville, ON L6H0T6For Rent

- C$2,210,0005 bd5 ba-- sqft3184 Meadow Marsh Cres, Oakville, ON L6H0T2For Sale
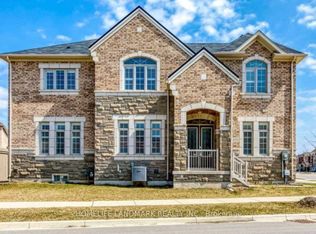
- C$1,2501 bd1 ba-- sqft3151 Buttonbush Trl, Oakville, ON L6H0T4For Rent
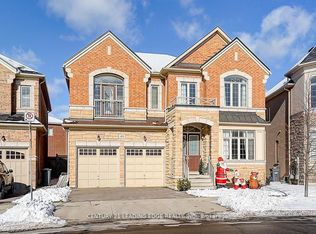
- C$1,830,0004 bd4 ba-- sqft455 Threshing Mill Blvd, Oakville, ON L6H0T4New Construction
- C$---- bd-- ba-- sqft3173 Meadow Marsh Cres, Oakville, ON L6H0T2Off Market
- C$--5 bd4 ba-- sqft470 Threshing Mill Blvd, Oakville, ON L6H0T1Off Market
- C$1,780,0004 bd4 ba-- sqft3127 Streamwood Pass, Oakville, ON L6H0T2For Sale
- C$2,299,9994 bd5 ba3.6k sqft491 Threshing Mill Blvd, Oakville, ON L6H0S9For Sale
Similar homes
- C$1,899,9005 bd5 ba-- sqft156 Camellia Cres, Oakville, ON L6H 1L2For Sale
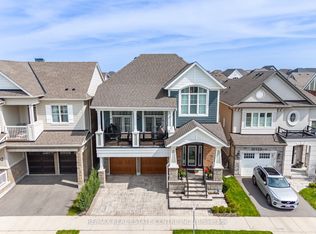 MLS ID #W13647730, RE/MAX REAL ESTATE CENTRE INC.. TRREB
 - C$1,795,0005 bd6 ba-- sqft4039 Eternity Way, Oakville, ON L6H 3R4For Sale
 MLS ID #W13646620, HOMELIFE MAPLE LEAF REALTY LTD.. TRREB
 - C$1,870,0004 bd4 ba-- sqft3262 Millicent Ave, Oakville, ON L6H 0V2New Construction
 MLS ID #W13465586, Century 21 Miller Real Estate Ltd., Brokerage. TRREB
 - C$1,999,9905 bd5 ba-- sqft95 Hoey Cres, Oakville, ON L6M 0X1For Sale
 MLS ID #W13648378, HOMELIFE LANDMARK REALTY INC.. TRREB
 - C$1,830,0005 bd5 ba-- sqft2511 Felhaber Cres, Oakville, ON L6H 7R8For SaleMLS ID #W13474378, REAL ONE REALTY INC.. TRREB
- C$1,699,0005 bd4 ba-- sqft489 Ravineview Way, Oakville, ON L6H 6T1For SaleMLS ID #W13448842, CRIMSON ROSE REAL ESTATE INC.. TRREB
- C$1,689,9904 bd5 ba-- sqft95 Viva Gdns, Oakville, ON L6H 0Z2For SaleMLS ID #W13042670, RIGHT AT HOME REALTY INC.. TRREB
- C$1,588,9004 bd4 ba-- sqft58 William Crawley Way, Oakville, ON L6H 0Y8For SaleMLS ID #W13056076, SUTTON GROUP QUANTUM REALTY INC.. TRREB
- C$1,849,0006 bd6 ba-- sqft1426 Redwing Ct, Oakville, ON L6M 5E6For SaleMLS ID #W13509652, REAL ONE REALTY INC.. TRREB
- C$1,419,0004 bd3 ba-- sqft1444 Varelas Pass, Oakville, ON L6H 3S3For SaleMLS ID #W13614720, CRIMSON ROSE REAL ESTATE INC.. TRREB
- C$1,349,0004 bd4 ba-- sqft2455 Felhaber Cres, Oakville, ON L6H 7N8For SaleMLS ID #W13541182, HOMELIFE LANDMARK REALTY INC.. TRREB
- C$1,999,9995 bd4 ba-- sqft427 Pinegrove Rd, Oakville, ON L6K 2B6For SaleMLS ID #W12876160, RE/MAX REALTY SPECIALISTS INC.. TRREB
- C$1,949,9006 bd5 ba-- sqft5221 Adobe Ct, Mississauga, ON L5M 0K8For SaleMLS ID #W13463412, ROYAL LEPAGE MEADOWTOWNE REALTY. TRREB
- C$1,550,0004 bd4 ba-- sqft3191 Oakview Rd, Mississauga, ON L5N 7N9For SaleMLS ID #W13662468, SAM MCDADI REAL ESTATE INC.. TRREB
- C$2,549,0005 bd5 ba-- sqft1079 John Laird Cir, Oakville, ON L6H 3R5For SaleMLS ID #W13412994, REAL ONE REALTY INC.. TRREB
- C$--4 bd5 ba4k sqft1517 Craigleith Rd, Oakville, ON L6H 7W3Off Market
- C$1,699,0006 bd5 ba-- sqft3435 Artesian Dr, Mississauga, ON L5M 7K3For SaleMLS ID #W13472364, GLOBAL BRICKS EXECUTIVE HOMES REALTY. TRREB
- C$1,650,0004 bd4 ba-- sqft3275 Tacc Dr, Mississauga, ON L5M 0H4For SaleMLS ID #W13516884, RE/MAX REAL ESTATE CENTRE INC.. TRREB
- C$1,249,0004 bd3 ba-- sqft3051 Isaac Ave, Oakville, ON L6M 0S6For SaleMLS ID #W13469444, RE/MAX REAL ESTATE CENTRE INC.. TRREB
- C$1,099,0004 bd4 ba-- sqft3256 Charles Fay Pass #11, Oakville, ON L6M 1S2For SaleMLS ID #W13658330, REAL ONE REALTY INC.. TRREB
