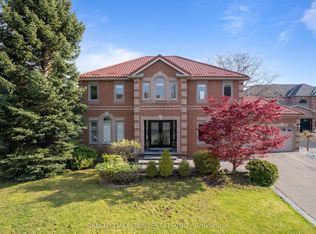
Discover 3191 Oakview Rd, a spacious family residence in the established Meadowvale community, offering 4 bedrooms, 4 bathrooms, and almost 2,700 SF of interior living space across three levels. This home combines generous proportions, thoughtful updates, and exceptional versatility with a company lease in place, offering investors immediate rental income from day one. Step inside to a welcoming main level where hardwood floors, recessed lighting, and well-proportioned principal rooms create an inviting sense of space. The living room flows into an expansive dining area, while the updated kitchen features quartz countertops, KitchenAid appliances, white cabinetry, tile flooring, and a subway-tile backsplash, making it equally suited to everyday family life and entertaining. A convenient powder room and main-floor laundry complete the level. The second level features four bedrooms, including an impressive primary retreat with a walk-in closet and private 4-piece ensuite. Three additional bedrooms and a second 4-piece bathroom provide comfortable accommodations for family and guests. Venture downstairs to discover an expansive finished lower level designed for entertaining, featuring cinema-style custom carpeting, a massive recreation room, a media lounge, 4-piece bathroom, servery, storage, and cold room. Whether envisioned as a home theatre, games lounge, fitness space, or dedicated family retreat, the possibilities are considerable. Sliding doors lead outdoors to a fully fenced backyard with a generous patio and pergola, creating a private setting for summer dining and relaxed evenings. A double garage with openers and extended driveway provide ample parking. Set close to Lake Aquitaine Park, Meadowvale Community Centre & Library, Meadowvale GO, Meadowvale Town Centre, and a wide range of public and private schools, the location delivers scenic parks, recreation options, transit and easy highway access. Do not delay on this offering!
For sale
C$1,550,000
3191 Oakview Rd, Mississauga, ON L5N 7N9
4beds
4baths
Single Family Residence
Built in ----
5,020 Square Feet Lot
$-- Zestimate®
C$--/sqft
C$-- HOA
What's special
Hardwood floorsRecessed lightingWell-proportioned principal roomsUpdated kitchenQuartz countertopsKitchenaid appliancesWhite cabinetry
- 63 days
- 6
- 0
Zillow last checked:
Listing updated:
Listed by:
SAM MCDADI REAL ESTATE INC.
Source: TRREB,MLS®#: W13662468 Originating MLS®#: Toronto Regional Real Estate Board
Originating MLS®#: Toronto Regional Real Estate BoardFacts & features
Interior
Bedrooms & bathrooms
- Bedrooms: 4
- Bathrooms: 4
Primary bedroom
- Level: Second
- Dimensions: 5.51 x 6.72
Bedroom 2
- Level: Second
- Dimensions: 3.73 x 3.15
Bedroom 3
- Level: Second
- Dimensions: 3.59 x 3.08
Bedroom 4
- Level: Second
- Dimensions: 3.74 x 4.19
Other
- Level: Basement
- Dimensions: 5.37 x 9.51
Dining room
- Level: Main
- Dimensions: 5.27 x 5.49
Kitchen
- Level: Main
- Dimensions: 3.58 x 3.27
Laundry
- Level: Main
- Dimensions: 2.22 x 1.82
Living room
- Level: Main
- Dimensions: 3.73 x 6.05
Media room
- Level: Basement
- Dimensions: 5.02 x 3.26
Heating
- Forced Air, Gas
Cooling
- Central Air
Appliances
- Included: Bar Fridge
Features
- Guest Accommodations
- Basement: Finished,Full
- Has fireplace: Yes
- Fireplace features: Natural Gas
Interior area
- Living area range: 2000-2500 null
Video & virtual tour
Property
Parking
- Total spaces: 6
- Parking features: Garage Door Opener
- Has garage: Yes
Features
- Stories: 2
- Pool features: None
Lot
- Size: 5,020 Square Feet
- Features: Public Transit, Rec./Commun.Centre, Park, School
Details
- Parcel number: 132460644
Construction
Type & style
- Home type: SingleFamily
- Property subtype: Single Family Residence
Materials
- Brick
- Foundation: Poured Concrete
- Roof: Asphalt Shingle
Utilities & green energy
- Sewer: Sewer
Community & HOA
Community
- Security: Carbon Monoxide Detector(s)
Location
- Region: Mississauga
Financial & listing details
- Annual tax amount: C$7,571
- Date on market: 8/11/2026
Price history
Price history is unavailable.
Public tax history
Tax history is unavailable.
Climate risks
Neighborhood: Lisgar
Nearby schools
GreatSchools rating
No schools nearby
We couldn't find any schools near this home.
- C$1,5991 bd1 ba-- sqft3194 World Series Ct #BASEMENT, Mississauga, ON L5N7N8For Rent

- C$1,149,0004 bd4 ba-- sqft3103 Baytree Ct W, Mississauga, ON L5N7N9For Sale

- C$--3 bd3 ba-- sqft7276 Lowville Hts, Mississauga, ON L5N8L4Off Market
- C$840,0003 bd3 ba-- sqft7647 Doverwood Dr, Mississauga, ON L5N8J2For Sale

Similar homes
- C$1,488,0004 bd4 ba-- sqft3071 Bayberry Dr, Mississauga, ON L5N 6P1For Sale
 MLS ID #W13649184, SAM MCDADI REAL ESTATE INC.. TRREB
 - C$1,599,0005 bd5 ba-- sqft3605 Trelawny Cir, Mississauga, ON L5N 6N8For Sale
 MLS ID #W13829274, SAM MCDADI REAL ESTATE INC.. TRREB
 - C$1,299,9994 bd5 ba-- sqft7339 Black Walnut Trl, Mississauga, ON L5N 7M3For Sale
 MLS ID #W13808302, ROYAL LEPAGE TERREQUITY REALTY. TRREB
 - C$1,549,5006 bd4 ba-- sqft5604 Doctor Peddle Cres, Mississauga, ON L5M 0K6For Sale
 MLS ID #W13762360, SAM MCDADI REAL ESTATE INC.. TRREB
