Welcome to 1514 Portsmouth Place, an exceptional family home tucked away at the end of a quiet, family-friendly cul-de-sac in the highly desirable East Credit community of Mississauga. With no through traffic, this peaceful setting offers privacy, safety, and a true neighbourhood feel that's hard to find. Offering over 3,600 sqft of living space across three levels, this 4+1 bedroom, 4.5 bathroom home is thoughtfully designed to accommodate growing and multi-generational families. The bright and inviting main floor features formal living and dining rooms, perfect for entertaining, along with a welcoming family room with fireplace and a private home office. The kitchen is equipped with stainless steel appliances, granite countertops, ample cabinetry, and a bright breakfast area. A convenient powder room and carpet-free flooring complete this level. Upstairs, you'll find four spacious bedrooms and three full bathrooms. The primary suite includes a walk-in closet and a five-piece ensuite. A second bedroom offers its own four-piece ensuite, while two additional bedrooms share a semi-ensuite. Hardwood flooring and a second-floor laundry room add everyday convenience. The finished lower level offers outstanding flexibility with a second kitchen, fifth bedroom, full bathroom, and spacious recreation area-an ideal setup for multi-generational living, a private space for extended family, long-term guests, older children returning home, or potential income generation, subject to applicable approvals. Enjoy outdoor living with a raised deck and the added benefit of a double garage. Surrounded by parks, trails along the Credit River, and top-rated schools, this home is perfectly situated for families. With easy access to Highways 403 and 401, and just minutes to Square One, Heartland Town Centre, Streetsville GO, Erindale GO, and BraeBen Golf Course, this is a rare opportunity to own a remarkable home in one of Mississauga's most established and family-friendly neighbourhoods.
For sale
C$1,595,000
1514 Portsmouth Pl, Mississauga, ON L5M 7W1
5beds
5baths
Single Family Residence
Built in ----
3,958 Square Feet Lot
$-- Zestimate®
C$--/sqft
C$-- HOA
What's special
- 13 days |
- 12 |
- 0 |
Zillow last checked:
Listing updated:
Listed by:
SAM MCDADI REAL ESTATE INC.
Source: TRREB,MLS®#: W13652360 Originating MLS®#: Toronto Regional Real Estate Board
Originating MLS®#: Toronto Regional Real Estate BoardFacts & features
Interior
Bedrooms & bathrooms
- Bedrooms: 5
- Bathrooms: 5
Primary bedroom
- Level: Second
- Dimensions: 5.02 x 5.93
Bedroom 2
- Level: Second
- Dimensions: 4.09 x 7.27
Bedroom 3
- Level: Second
- Dimensions: 3.19 x 5.92
Bedroom 4
- Level: Second
- Dimensions: 3.08 x 3.81
Bedroom 5
- Level: Basement
- Dimensions: 3.28 x 3.79
Breakfast
- Level: Main
- Dimensions: 3.65 x 2.86
Dining room
- Level: Main
- Dimensions: 3.26 x 2.96
Family room
- Level: Main
- Dimensions: 3.72 x 5.07
Kitchen
- Level: Main
- Dimensions: 3.65 x 2.98
Kitchen
- Level: Basement
- Dimensions: 3.06 x 3.02
Laundry
- Level: Second
- Dimensions: 2.24 x 1.82
Living room
- Level: Main
- Dimensions: 3.26 x 3.58
Office
- Level: Main
- Dimensions: 2.72 x 2.92
Recreation
- Level: Basement
- Dimensions: 6.01 x 12.39
Heating
- Forced Air, Gas
Cooling
- Central Air
Appliances
- Included: Water Heater Owned
Features
- In-Law Suite, Storage
- Basement: Apartment,Partially Finished
- Has fireplace: Yes
- Fireplace features: Family Room, Natural Gas
Interior area
- Living area range: 2500-3000 null
Video & virtual tour
Property
Parking
- Total spaces: 4
- Parking features: Private Double
- Has garage: Yes
Features
- Stories: 2
- Patio & porch: Deck, Porch
- Pool features: None
Lot
- Size: 3,958 Square Feet
- Features: Fenced Yard, Hospital, Park, Public Transit, School, Place Of Worship, Rectangular Lot
Details
- Parcel number: 131960984
Construction
Type & style
- Home type: SingleFamily
- Property subtype: Single Family Residence
Materials
- Brick
- Foundation: Poured Concrete
- Roof: Asphalt Shingle
Utilities & green energy
- Sewer: Sewer
Community & HOA
Community
- Security: Carbon Monoxide Detector(s), Smoke Detector(s)
Location
- Region: Mississauga
Financial & listing details
- Annual tax amount: C$8,995
- Date on market: 8/7/2026
Price history
Price history is unavailable.
Public tax history
Tax history is unavailable.
Climate risks
Neighborhood: East Credit
Nearby schools
GreatSchools rating
No schools nearby
We couldn't find any schools near this home.
- C$--5 bd5 ba-- sqft1530 Portsmouth Pl, Mississauga, ON L5M7W1Off Market
- C$1,132,5003 bd3 ba1.7k sqft5220 Buttermill Ct, Mississauga, ON L5V1S4Sold
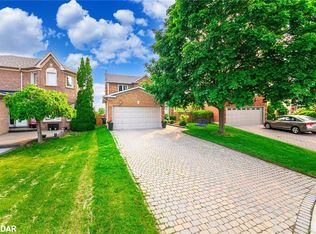
- C$--4 bd5 ba2.5k sqft1598 Portsmouth Pl, Mississauga, ON L5M7W1Off Market

- C$4,5004 bd3 ba-- sqft5239 Creditview Rd #UPP, Mississauga, ON L5V1T6For Rent
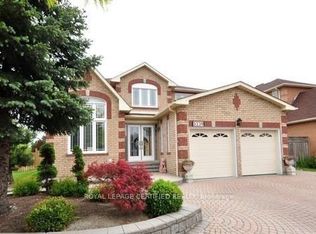
- C$--3 bd2 ba1.4k sqft1615 Portsmouth Pl #2, Mississauga, ON L5M7W2Off Market
- C$1,199,0005 bd5 ba-- sqft1466 Willowvale Gdns, Mississauga, ON L5V1T7For Sale
- C$1,699,0004 bd3 ba2.9k sqft5172 Hidden Valley Ct, Mississauga, ON L5M3P1For Sale
- C$899,8503 bd2 ba-- sqft1804 Princelea Pl, Mississauga, ON L5M3R8For Sale
Similar homes
- C$1,398,8884 bd3 ba-- sqft5308 Middlebury Dr, Mississauga, ON L5M 5E5For Sale
 MLS ID #W13696658, SUTTON GROUP - SUMMIT REALTY INC.. TRREB
 - C$1,799,0007 bd5 ba-- sqft4778 Crystal Rose Dr, Mississauga, ON L5V 1G9For Sale
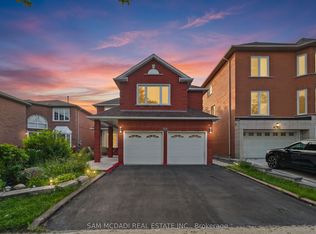 MLS ID #W13626950, SAM MCDADI REAL ESTATE INC.. TRREB
 - C$1,599,0006 bd4 ba-- sqft5604 Doctor Peddle Cres, Mississauga, ON L5M 0K6For Sale
 MLS ID #W13501376, SAM MCDADI REAL ESTATE INC.. TRREB
 - C$1,799,0005 bd4 ba-- sqft1077 Saginaw Cres, Mississauga, ON L5H 3W4For Sale
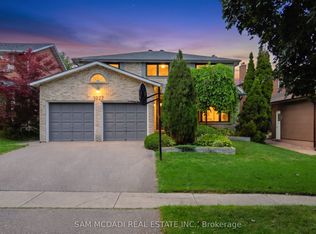 MLS ID #W13658862, SAM MCDADI REAL ESTATE INC.. TRREB
 - C$1,749,0005 bd5 ba-- sqft3605 Trelawny Cir, Mississauga, ON L5N 6N8For SaleMLS ID #W13606312, SAM MCDADI REAL ESTATE INC.. TRREB
- C$999,0005 bd5 ba-- sqft1004 Queensbridge Dr, Mississauga, ON L5C 3R1For SaleMLS ID #W13677688, SAM MCDADI REAL ESTATE INC.. TRREB
- C$1,199,0005 bd3 ba-- sqft2464 Council Ring Rd, Mississauga, ON L5L 1E6For SaleMLS ID #W13677856, SAM MCDADI REAL ESTATE INC.. TRREB
- C$1,395,0005 bd5 ba-- sqft7339 Black Walnut Trl, Mississauga, ON L5N 7M3For SaleMLS ID #W13640184, ROYAL LEPAGE TERREQUITY REALTY. TRREB
- C$1,739,0004 bd4 ba-- sqft1653 Sherwood Forrest Cir, Mississauga, ON L5K 2G8For SaleMLS ID #W13463934, SAM MCDADI REAL ESTATE INC.. TRREB
- C$1,249,0005 bd4 ba-- sqft4461 Gladebrook Cres, Mississauga, ON L5V 1E4For SaleMLS ID #W13175670, SAM MCDADI REAL ESTATE INC.. TRREB
- C$1,599,9995 bd5 ba-- sqft24 Haywood Dr, Brampton, ON L6X 0W1For SaleMLS ID #W13441992, HOMELIFE/MIRACLE REALTY LTD. TRREB
- C$1,299,0004 bd4 ba-- sqft276 Lech Walesa Dr, Mississauga, ON L5B 3W6For SaleMLS ID #W13236678, SUTTON GROUP QUANTUM REALTY INC.. TRREB
- C$1,299,0006 bd5 ba-- sqft525 Driftcurrent Dr, Mississauga, ON L4Z 3Z2For SaleMLS ID #W13521590, SAM MCDADI REAL ESTATE INC.. TRREB
- C$1,249,9995 bd5 ba-- sqft28 Fogerty St, Brampton, ON L6Y 5K2For SaleMLS ID #W13655240, RE/MAX MILLENNIUM REAL ESTATE. TRREB
- C$1,749,9004 bd4 ba-- sqft964 Queen St W, Mississauga, ON L5H 4J7For SaleMLS ID #W13146126, SAM MCDADI REAL ESTATE INC.. TRREB
- C$1,149,9004 bd4 ba-- sqft4260 Shelby Cres, Mississauga, ON L4W 3N5For SaleMLS ID #W13232704, SAM MCDADI REAL ESTATE INC.. TRREB
- C$1,110,8805 bd4 ba-- sqft6251 Saltmarsh Ct, Mississauga, ON L5N 5V9For SaleMLS ID #W13528662, SAM MCDADI REAL ESTATE INC.. TRREB
- C$1,269,0004 bd2 ba-- sqft1199 Melton Dr, Mississauga, ON L4Y 4A9For SaleMLS ID #W13586340, RE/MAX REALTRON REALTY INC.. TRREB
- C$1,099,0004 bd3 ba-- sqft6426 Valiant Hts, Mississauga, ON L5W 1E2For SaleMLS ID #W13616820, SAM MCDADI REAL ESTATE INC.. TRREB
- C$859,9004 bd3 ba-- sqft3474 Nighthawk Trl, Mississauga, ON L5N 6G3For SaleMLS ID #W13648482, ZUMIN REAL ESTATE CENTRE. TRREB
