Welcome to 5220 Buttermill Court, Mississauga tucked away on a quiet cul-de-sac where kids can safely play ball hockey or basketball, and neighbours still wave hello. This tree-lined street offers a warm, community feel, just 5 minutes from downtown Mississauga, Square One, Hwy 403, shopping, dining, and transit... the perfect location for those who crave a vibrant lifestyle with suburban charm! This well-kept home features 3 spacious bedrooms, including a massive primary suite with its own separate den - ideal as a nursery, home office, makeup room, or private retreat. The upper level also boasts 2 full bathrooms, making it truly functional for everyday living! The refreshed kitchen features stone countertops and a generous eat-in area which is flooded by natural light, and overlooks the perfectly manicured backyard. The formal dining room is perfect for hosting, and the cozy family room (with fireplace!) is perfect for movie nights and relaxed evenings. The lower level is unfinished BUT offers endless potential - create your dream rec room, gym, or in-law suite. This is a home with heart, loved by the same owners for over a decade and ready for your finishing touches. Welcome home!
Sold for $1,132,500
C$1,132,500
5220 Buttermill Ct, Mississauga, ON L5V 1S4
3beds
1,756sqft
Single Family Residence, Residential
Built in ----
3,911 Square Feet Lot
$-- Zestimate®
C$645/sqft
C$3,342 Estimated rent
Home value
Not available
Estimated sales range
Not available
Not available
Owner options
List your home for rent
C$3,342/mo
Rent Zestimate®
Find your next renter with Zillow Rental Manager. Plus, with online applications, you can quickly screen prospective tenants – for free.
C$3,342/mo
Rent Zestimate®
Refinance and save
C$4,788/mo
Est. payment
Refinancing to a lower rate could help reduce your monthly payments and save thousands over the life of the loan.
C$4,788/mo
Est. payment
Explore your selling options
Work with a Zillow partner agent
Leverage their expertise and Zillow's premium Showcase listings to get your home seen by more buyers.
Get startedList with your own agent
Get your home in front of millions of buyers by listing it on Zillow.
Learn how to do itSell it yourself
Take full control of how buyers see your home on Zillow by listing For Sale by Owner (FSBO).
List your homeWhat's special
Zillow last checked:
Listing updated:
Listed by:
Fred De Carolis, Salesperson,
REVEL Realty Inc., Brokerage
Source: ITSO,MLS®#: 40736530Originating MLS®#: Barrie & District Association of REALTORS® Inc.
Facts & features
Interior
Bedrooms & bathrooms
- Bedrooms: 3
- Bathrooms: 3
- Full bathrooms: 2
- 1/2 bathrooms: 1
- Main level bathrooms: 1
Other
- Features: 4-Piece, Ensuite, Walk-in Closet
- Level: Second
Bedroom
- Level: Second
Bedroom
- Level: Second
Bathroom
- Features: 2-Piece
- Level: Main
Bathroom
- Features: 4-Piece
- Level: Second
Bathroom
- Features: 4-Piece
- Level: Second
Breakfast room
- Features: Walkout to Balcony/Deck
- Level: Main
Den
- Level: Second
Dining room
- Features: Hardwood Floor, Open Concept
- Level: Main
Family room
- Features: Fireplace, Separate Room
- Level: Main
Kitchen
- Level: Main
Living room
- Features: Hardwood Floor, Open Concept
- Level: Main
Heating
- Forced Air, Natural Gas
Cooling
- Central Air
Appliances
- Included: Dishwasher, Dryer, Refrigerator, Stove, Washer
Features
- Other
- Basement: Full,Unfinished
- Has fireplace: No
Interior area
- Total structure area: 1,756
- Total interior livable area: 1,756 sqft
- Finished area above ground: 1,756
Property
Parking
- Total spaces: 6
- Parking features: Attached Garage, Private Drive Double Wide
- Attached garage spaces: 2
- Uncovered spaces: 4
Features
- Frontage type: West
- Frontage length: 37.89
Lot
- Size: 3,911 Square Feet
- Dimensions: 37.89 x 103.22
- Features: Urban, Park, Public Transit, Rec./Community Centre, Schools
Details
- Parcel number: 135070120
- Zoning: RS
Construction
Type & style
- Home type: SingleFamily
- Architectural style: Two Story
- Property subtype: Single Family Residence, Residential
Materials
- Brick Veneer
- Roof: Shingle
Condition
- 31-50 Years
- New construction: No
Utilities & green energy
- Sewer: Sewer (Municipal)
- Water: Municipal
Community & HOA
Location
- Region: Mississauga
Financial & listing details
- Price per square foot: C$645/sqft
- Annual tax amount: C$6,844
- Date on market: 6/16/2025
- Inclusions: Dishwasher, Dryer, Refrigerator, Stove, Washer, All Electrical Light Fixtures, All Window Coverings.
- Exclusions: Backyard Fire Pit, Hot Water Heater Is A Rental
Price history
| Date | Event | Price |
|---|---|---|
| 9/11/2025 | Sold | C$1,132,500C$645/sqft |
Source: ITSO #40736530 Report a problem | ||
Public tax history
Tax history is unavailable.
Neighborhood: East Credit
Nearby homes
- C$1,595,0005 bd5 ba-- sqft1514 Portsmouth Pl, Mississauga, ON L5M7W1For Sale

- C$1,850,0006 bd6 ba-- sqft1530 Portsmouth Pl, Mississauga, ON L5M7W1For Sale
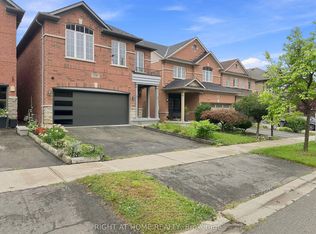
- C$3,4005 bd3 ba-- sqft1537 Cuthbert Ave, Mississauga, ON L5M3R6For Rent

- C$3,6003 bd3 ba-- sqft1538 Cuthbert Ave, Mississauga, ON L5M3R5For Rent
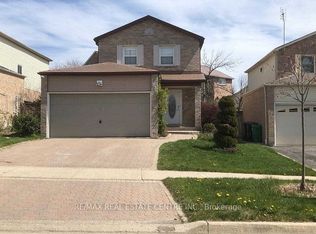
- C$--4 bd5 ba2.5k sqft1598 Portsmouth Pl, Mississauga, ON L5M7W1Off Market
- C$--3 bd2 ba1.4k sqft1615 Portsmouth Pl #2, Mississauga, ON L5M7W2Off Market
- C$--4 bd3 ba1.6k sqft4991 Rathkeale Rd #14, Mississauga, ON L5V2G9Off Market
- C$1,549,0004 bd3 ba-- sqft5172 Hidden Valley Ct, Mississauga, ON L5M3P1For Sale
Nearby schools
GreatSchools rating
No schools nearby
We couldn't find any schools near this home.
- Ontario
- Peel Regional Municipality
- Mississauga
- L5V 1S4
- East Credit
- 5220 Buttermill Ct
