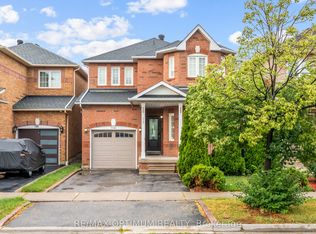
ATTENTION INVESTORS, FIRST TIME BUYERS. Welcome to 6426 Valiant Heights, a fantastic opportunity in the highly sought-after Meadowvale Village community! Offered for the first time by the original owner, this spacious detached home features over 2,200sq. ft. of well-designed living space with 4 generous bedrooms and 3 bathrooms, making it ideal for growing families, first-time home buyers, or investors looking to renovate and add value. Situated on a premium 43 x 103 ft lot, this home offers endless potential to personalize, update, or transform into your dream home. The functional layout provides spacious principal rooms, abundant natural light, and a solid foundation for your vision. Nestled in the charming and historic Meadowvale Village, you'll enjoy a family-friendly neighbourhood known for its tree-lined streets, excellent schools, beautiful parks, walking trails, and easy access to the Credit River conservation areas. Commuters will appreciate the convenient proximity to Highways 401, 407, and 410, as well as Pearson International Airport, while nearby shopping, restaurants, and public transit make everyday living effortless. Whether you're looking to purchase your first home, invest in a desirable neighbourhood, or create your forever home, 6426 Valiant Heights is an exceptional opportunity you won't want to miss!
For sale
C$999,999
6426 Valiant Hts, Mississauga, ON L5W 1E2
4beds
3baths
Single Family Residence
Built in ----
4,532 Square Feet Lot
$-- Zestimate®
C$--/sqft
C$-- HOA
What's special
Spacious detached homeFunctional layoutSpacious principal roomsAbundant natural lightTree-lined streetsBeautiful parksWalking trails
- 1 day |
- 12 |
- 0 |
Zillow last checked:
Listing updated:
Listed by:
SAM MCDADI REAL ESTATE INC.
Source: TRREB,MLS®#: W13616820 Originating MLS®#: Toronto Regional Real Estate Board
Originating MLS®#: Toronto Regional Real Estate BoardFacts & features
Interior
Bedrooms & bathrooms
- Bedrooms: 4
- Bathrooms: 3
Heating
- Forced Air, Gas
Cooling
- Central Air
Features
- Other
- Basement: Unfinished,Partially Finished
- Has fireplace: No
Interior area
- Living area range: 2000-2500 null
Property
Parking
- Total spaces: 4
- Parking features: Private
- Has garage: Yes
Features
- Stories: 2
- Pool features: None
Lot
- Size: 4,532 Square Feet
Details
- Parcel number: 132131285
Construction
Type & style
- Home type: SingleFamily
- Property subtype: Single Family Residence
Materials
- Brick
- Foundation: Concrete
- Roof: Asphalt Shingle
Utilities & green energy
- Sewer: Sewer
Community & HOA
Location
- Region: Mississauga
Financial & listing details
- Annual tax amount: C$7,268
- Date on market: 7/29/2026
SAM MCDADI REAL ESTATE INC.
SAM MCDADI REAL ESTATE INC.
By pressing Contact Agent, you agree that the real estate professional identified above may call/text you about your search, which may involve use of automated means and pre-recorded/artificial voices. You don't need to consent as a condition of buying any property, goods, or services. Message/data rates may apply. You also agree to our Terms of Use. Zillow does not endorse any real estate professionals. We may share information about your recent and future site activity with your agent to help them understand what you're looking for in a home.
Price history
Price history is unavailable.
Public tax history
Tax history is unavailable.
Climate risks
Neighborhood: Meadowvale Village
Nearby schools
GreatSchools rating
No schools nearby
We couldn't find any schools near this home.
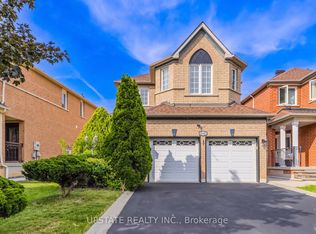
- C$1,289,0006 bd4 ba-- sqft6445 Valiant Hts, Mississauga, ON L5W1E2For Sale
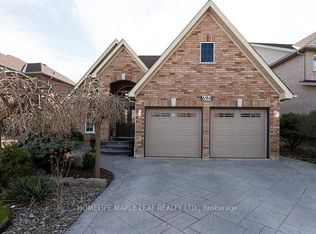
- C$1,249,9004 bd3 ba-- sqft694 Gypsy Fly Cres, Mississauga, ON L5W1H5For Sale
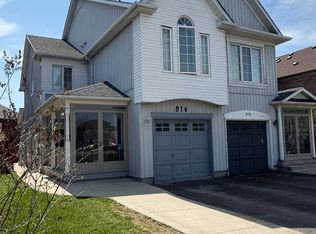
- C$999,9005 bd4 ba-- sqft814 Golden Farmer Way, Mississauga, ON L5W1A7For Sale
- C$1,8002 bd1 ba-- sqft6607 Song Bird Cres #BASEMENT, Mississauga, ON L5W1C9For Rent

- C$1,499,9006 bd5 ba-- sqft733 Novo Star Dr, Mississauga, ON L5W1C7For Sale
- C$1,099,9996 bd4 ba1.8k sqft911 Golden Farmer Way, Mississauga, ON L5W1A8For Sale
- C$1,199,9994 bd4 ba-- sqft620 Madame St, Mississauga, ON L5W1G6For Sale
- C$--3 bd3 ba1.5k sqft655 Madame St #1, Mississauga, ON L5W1H1Off Market
Similar homes
- C$1,039,0004 bd3 ba-- sqft687 Twain Ave, Mississauga, ON L5W 1K7For Sale
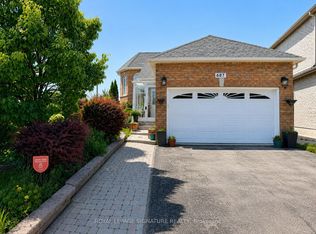 MLS ID #W13621268, ROYAL LEPAGE SIGNATURE REALTY. TRREB
 - C$999,0004 bd4 ba-- sqft7181 Tabbyman Walk, Mississauga, ON L5W 1K4For Sale
 MLS ID #W13594044, RE/MAX OPTIMUM REALTY. TRREB
 - C$999,9005 bd4 ba-- sqft814 Golden Farmer Way, Mississauga, ON L5W 1A7For SaleMLS ID #W13505736, ROYAL LEPAGE SIGNATURE REALTY. TRREB
- C$938,0005 bd3 ba-- sqft5968 Gant Cres, Mississauga, ON L5V 2T6For Sale
 MLS ID #W13612230, TRADEWORLD REALTY INC. TRREB
 - C$999,8805 bd4 ba-- sqft1059 Ivandale Dr, Mississauga, ON L5V 1A9For SaleMLS ID #W13606174, HOMELIFE FRONTIER REALTY INC.. TRREB
- C$989,0004 bd3 ba-- sqft7070 Magistrate Ter, Mississauga, ON L5W 1E4For SaleMLS ID #W13535380, RIGHT AT HOME REALTY INC.. TRREB
- C$957,0003 bd3 ba-- sqft6930 Elliott Parliament St, Mississauga, ON L5W 1B5For SaleMLS ID #W13574738, RE/MAX REALTY ENTERPRISES INC.. TRREB
- C$899,9003 bd3 ba-- sqft6943 Buttle Station Pl, Mississauga, ON L5W 1B8For SaleMLS ID #W13599056, ROYAL LEPAGE REALTY PLUS. TRREB
- C$899,0003 bd3 ba-- sqft6177 Ford Rd, Mississauga, ON L5V 1X2For SaleMLS ID #W13621548, ROYAL LEPAGE PLATINUM REALTY. TRREB
- C$989,0004 bd4 ba-- sqft7177 Village Walk, Mississauga, ON L5W 1X2For SaleMLS ID #W13523494, ROYAL LEPAGE CERTIFIED REALTY. TRREB
- C$1,219,9005 bd4 ba-- sqft7254 Dime Cres, Mississauga, ON L5W 1K6For SaleMLS ID #W13434596, ROYAL LEPAGE PINNACLE REAL ESTATE. TRREB
- C$1,099,9996 bd4 ba1.8k sqft911 Golden Farmer Way, Mississauga, ON L5W 1A8For SaleMLS ID #40847341, Syed Rizvi, Broker, Re/Max GOLD REALTY INC. ITSO
- C$1,099,9005 bd4 ba-- sqft7216 Gagliano Dr, Mississauga, ON L5W 1X4For SaleMLS ID #W13566550, CENTURY 21 PEOPLE`S CHOICE REALTY INC.. TRREB
- C$1,199,9994 bd4 ba-- sqft620 Madame St, Mississauga, ON L5W 1G6For SaleMLS ID #W13552640, HOMELIFE/FUTURE REALTY INC.. TRREB
- C$1,289,0006 bd4 ba-- sqft6445 Valiant Hts, Mississauga, ON L5W 1E2For SaleMLS ID #W13526610, UPSTATE REALTY INC.. TRREB
- C$1,325,0004 bd4 ba-- sqft7312 Golden Meadow Ct, Mississauga, ON L5W 0B8For SaleMLS ID #W13618524, ROYAL LEPAGE SIGNATURE REALTY. TRREB
- C$949,0004 bd4 ba-- sqft112 Ravenswood Dr, Brampton, ON L6Y 4V6For SaleMLS ID #W13597366, CENTURY 21 PRESIDENT REALTY INC.. TRREB
- C$990,0004 bd3 ba-- sqft7224 Visor Gate, Mississauga, ON L5N 8B5For SaleMLS ID #W13079346, EXP REALTY. TRREB
- C$1,229,0005 bd4 ba1.9k sqft7076 Gillespie Ln, Mississauga, ON L5W 1E8For SaleMLS ID #40849342, Grant Gilmour, Salesperson, RE/MAX Realty Specialists Inc.. ITSO
- C$999,9996 bd5 ba-- sqft14 Rodwell Ct, Brampton, ON L6Y 4G7For SaleMLS ID #W13595194, HOMELIFE/MIRACLE REALTY LTD. TRREB
