Absolutely Stunning, Fully Renovated Detached Home In One Of Mississauga's Most Desirable & Convenient Neighbourhoods - East Credit - Sitting In A Top School District Zone With An Unbeatable Location. This Beautiful Home Features A Gorgeous Kitchen With Ceramic Floor, A Bright Breakfast Area Walk Out To A Large Entertainer's Dream Deck - Perfect For Hosting Family And Friends. The Main Floor Offers Spacious Living And Dining Areas, A Unique Storage Loft In The Garage. Upstairs You'll Find Three Spacious Bedrooms Including A Stunning Primary Suite With Two Walk-In Closets And A Four-Piece Ensuite. The Finished Basement Offers A Large Rec Room, Roughed-In Three-Piece Bath, And Incredible In-Law Potential. This Home Is Loaded With Upgrades - Windows, Furnace, AC, Front & Back Door, Garage Door, Roof, Appliances. Freshly Painted. New Carpet. Walk To Heartland Town Centre, Top-Rated Schools, Parks, Shopping, And Transit - With Easy Access To Major Highways And All Amenities. This One Is The Total Package - Book Your Showing Before It's Gone!
For sale
C$899,000
6177 Ford Rd, Mississauga, ON L5V 1X2
3beds
3baths
Single Family Residence
Built in ----
3,552 Square Feet Lot
$-- Zestimate®
C$--/sqft
C$-- HOA
What's special
Three spacious bedroomsFour-piece ensuiteFreshly paintedNew carpet
- 11 hours |
- 11 |
- 5 |
Zillow last checked:
Listing updated:
Listed by:
ROYAL LEPAGE PLATINUM REALTY
Source: TRREB,MLS®#: W13621548 Originating MLS®#: Toronto Regional Real Estate Board
Originating MLS®#: Toronto Regional Real Estate BoardFacts & features
Interior
Bedrooms & bathrooms
- Bedrooms: 3
- Bathrooms: 3
Heating
- Forced Air, Gas
Cooling
- Central Air
Features
- Flooring: Carpet Free
- Basement: Finished
- Has fireplace: No
Interior area
- Living area range: 1500-2000 null
Video & virtual tour
Property
Parking
- Total spaces: 4
- Parking features: Private Double
- Has garage: Yes
Features
- Stories: 2
- Pool features: None
Lot
- Size: 3,552 Square Feet
Details
- Parcel number: 132130286
Construction
Type & style
- Home type: SingleFamily
- Property subtype: Single Family Residence
Materials
- Brick
- Foundation: Concrete
- Roof: Asphalt Shingle
Utilities & green energy
- Sewer: Sewer
Community & HOA
Location
- Region: Mississauga
Financial & listing details
- Annual tax amount: C$6,131
- Date on market: 7/30/2026
ROYAL LEPAGE PLATINUM REALTY
ROYAL LEPAGE PLATINUM REALTY
By pressing Contact Agent, you agree that the real estate professional identified above may call/text you about your search, which may involve use of automated means and pre-recorded/artificial voices. You don't need to consent as a condition of buying any property, goods, or services. Message/data rates may apply. You also agree to our Terms of Use. Zillow does not endorse any real estate professionals. We may share information about your recent and future site activity with your agent to help them understand what you're looking for in a home.
Price history
Price history is unavailable.
Public tax history
Tax history is unavailable.
Climate risks
Neighborhood: East Credit
Nearby schools
GreatSchools rating
No schools nearby
We couldn't find any schools near this home.
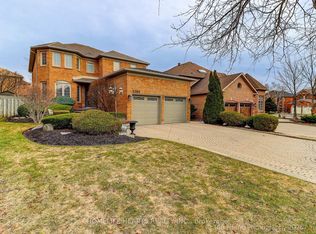
- C$1,549,9995 bd4 ba-- sqft6300 McCracken Dr, Mississauga, ON L5V1X8For Sale
- C$1,8502 bd1 ba-- sqft6133 Duford Dr, Mississauga, ON L5V1A6For Rent

- C$1,3501 bd1 ba-- sqft904 Drysdale Dr, Mississauga, ON L5V1X6For Rent
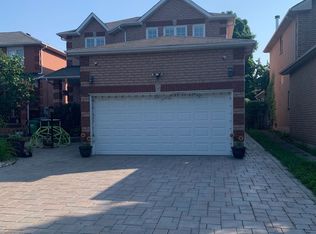
- C$999,0006 bd6 ba-- sqft6038 Silken Laumann Way, Mississauga, ON L5V3A3For Sale

- C$--1 bd1 ba500 sqft6077 Duford Dr #2, Mississauga, ON L5V1A7Off Market
- C$2,0002 bd2 ba-- sqft889 Bancroft Dr W #BASEMENT, Mississauga, ON L5V1X7For Rent
- C$999,8805 bd4 ba-- sqft1059 Ivandale Dr, Mississauga, ON L5V1A9For Sale
- C$1,425,0004 bd4 ba-- sqft874 Mantle Cres, Mississauga, ON L5V2G4For Sale
Similar homes
- C$938,0005 bd3 ba-- sqft5968 Gant Cres, Mississauga, ON L5V 2T6For Sale
 MLS ID #W13612230, TRADEWORLD REALTY INC. TRREB
 - C$899,9003 bd4 ba-- sqft1200 Foxglove Pl, Mississauga, ON L5V 2N1For Sale
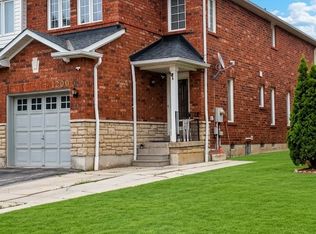 MLS ID #W13607432, SUPERSTARS REALTY LTD.. TRREB
 - C$899,9004 bd2 ba-- sqft5472 Bourget Dr, Mississauga, ON L5R 3C9For Sale
 MLS ID #W13621862, ROYAL LEPAGE SIGNATURE REALTY. TRREB
 - C$899,0004 bd3 ba-- sqft1542 Kirkrow Cres, Mississauga, ON L5M 3Y8For Sale
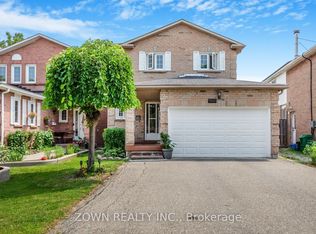 MLS ID #W13623112, ZOWN REALTY INC.. TRREB
 - C$895,0003 bd4 ba-- sqft799 Ledbury Cres, Mississauga, ON L5V 2P9For SaleMLS ID #W13605698, RE/MAX REAL ESTATE CENTRE INC.. TRREB
- C$999,8805 bd4 ba-- sqft1059 Ivandale Dr, Mississauga, ON L5V 1A9For SaleMLS ID #W13606174, HOMELIFE FRONTIER REALTY INC.. TRREB
- C$999,7864 bd4 ba-- sqft847 Stonebridge Ave, Mississauga, ON L5V 2L1For SaleMLS ID #W13618716, RIGHT AT HOME REALTY INC.. TRREB
- C$999,9994 bd3 ba-- sqft6426 Valiant Hts, Mississauga, ON L5W 1E2For SaleMLS ID #W13616820, SAM MCDADI REAL ESTATE INC.. TRREB
- C$924,9003 bd3 ba-- sqft828 Khan Cres, Mississauga, ON L5V 2R4For SaleMLS ID #W13561596, CENTURY 21 PEOPLE`S CHOICE REALTY INC.. TRREB
- C$899,9003 bd3 ba-- sqft6943 Buttle Station Pl, Mississauga, ON L5W 1B8For SaleMLS ID #W13599056, ROYAL LEPAGE REALTY PLUS. TRREB
- C$949,0004 bd3 ba-- sqft5901 Sidmouth St, Mississauga, ON L5V 2K1For SaleMLS ID #W13580310, RE/MAX COMMUNITY REALTY INC.. TRREB
- C$1,099,9005 bd4 ba1.3k sqft5781 Sidmouth St, Mississauga, ON L5V 2K3For SaleMLS ID #40851920, Phuong Le, Salesperson, Century 21 Heritage Group Ltd.. ITSO
- C$949,0006 bd4 ba-- sqft5986 Gant Cres, Mississauga, ON L5V 2T6For SaleMLS ID #W13557676, HOMELIFE/MIRACLE REALTY LTD. TRREB
- C$899,0003 bd1 ba900 sqft25 Arch Rd, Mississauga, ON L5M 1M4For SaleMLS ID #40848509, Brooke Hicks, Broker, Royal LePage Burloak Real Estate Services. ITSO
- C$899,9994 bd4 ba-- sqft5642 Annabelle Ave, Mississauga, ON L5V 3A9For SaleMLS ID #W13130610, KINGSWAY REAL ESTATE. TRREB
- C$899,0004 bd4 ba-- sqft827 Escobar Cres, Mississauga, ON L5V 2S6For SaleMLS ID #W13567366, CASMIR REALTY. TRREB
- C$979,9006 bd4 ba-- sqft952 Marygrace Ct, Mississauga, ON L5V 2V7For SaleMLS ID #W13583644, SHAHID KHAWAJA REAL ESTATE INC.. TRREB
- C$920,0003 bd3 ba-- sqft1104 Carding Mill Pl, Mississauga, ON L5W 1C4For SaleMLS ID #W13103504, EASY LIST REALTY LTD.. TRREB
- C$945,0003 bd2 ba-- sqft20 Plainsman Rd, Mississauga, ON L5N 1C6For SaleMLS ID #W12995610, ROYAL LEPAGE MEADOWTOWNE REALTY. TRREB
- C$948,0003 bd3 ba-- sqft1133 Hickory Hollow Gln, Mississauga, ON L5W 1J4For SaleMLS ID #W13486906, RIGHT AT HOME REALTY INC.. TRREB
