Welcome to this beautifully maintained detached home in the highly sought-after East Credit community of Mississauga. Nestled on a premium lot backing onto the scenic BraeBen Golf Course, this exceptional property offers the perfect blend of privacy, comfort, and convenience. The bright and functional layout features 3 spacious bedrooms, an open-concept living and dining area, and a cozy family room overlooking the picturesque backyard. The updated kitchen includes ample cabinetry, a breakfast area, and a walkout to a private deck where you can enjoy breathtaking golf course views with no rear neighbors. The finished basement features a separate entrance, a full kitchen, a spacious bedroom, a full bathroom, and a comfortable living area, offering excellent potential for extended family, guests, or as an in-law suite. Located in one of Mississauga's most desirable neighborhoods, you're just minutes from Heartland Town Centre, top-rated schools, parks, public transit, BraeBen Golf Course, and Highways 401, 403, and 407. This is a rare opportunity to own a premium golf course property in a family-friendly community.
For sale
C$949,000
5901 Sidmouth St, Mississauga, ON L5V 2K1
4beds
3baths
Single Family Residence
Built in ----
3,313 Square Feet Lot
$-- Zestimate®
C$--/sqft
C$-- HOA
What's special
Bright and functional layoutUpdated kitchenAmple cabinetryBreakfast area
- 19 days |
- 51 |
- 1 |
Zillow last checked:
Listing updated:
Listed by:
RE/MAX COMMUNITY REALTY INC.
Source: TRREB,MLS®#: W13580310 Originating MLS®#: Toronto Regional Real Estate Board
Originating MLS®#: Toronto Regional Real Estate BoardFacts & features
Interior
Bedrooms & bathrooms
- Bedrooms: 4
- Bathrooms: 3
Heating
- Forced Air, Gas
Cooling
- Central Air
Features
- Flooring: Carpet Free
- Basement: Finished,Separate Entrance
- Has fireplace: No
Interior area
- Living area range: 1100-1500 null
Property
Parking
- Total spaces: 3
- Parking features: Garage
- Has garage: Yes
Features
- Stories: 2
- Pool features: None
Lot
- Size: 3,313 Square Feet
Details
- Parcel number: 131941871
Construction
Type & style
- Home type: SingleFamily
- Property subtype: Single Family Residence
Materials
- Brick
- Foundation: Concrete
- Roof: Asphalt Shingle
Utilities & green energy
- Sewer: Sewer
Community & HOA
Location
- Region: Mississauga
Financial & listing details
- Annual tax amount: C$6,755
- Date on market: 7/18/2026
R
RE/MAX COMMUNITY REALTY INC.
By pressing Contact Agent, you agree that the real estate professional identified above may call/text you about your search, which may involve use of automated means and pre-recorded/artificial voices. You don't need to consent as a condition of buying any property, goods, or services. Message/data rates may apply. You also agree to our Terms of Use. Zillow does not endorse any real estate professionals. We may share information about your recent and future site activity with your agent to help them understand what you're looking for in a home.
Price history
Price history is unavailable.
Public tax history
Tax history is unavailable.
Climate risks
Neighborhood: East Credit
Nearby schools
GreatSchools rating
No schools nearby
We couldn't find any schools near this home.
- C$1,5001 bd1 ba-- sqft5874 Sidmouth St #BASEMENT, Mississauga, ON L5V2J9For Rent

- C$2,2503 bd1 ba-- sqft5926 Sidmouth St #BASEMENT, Mississauga, ON L5V2Z3For Rent

- C$1,189,0006 bd4 ba-- sqft5981 Couples St, Mississauga, ON L5V2Z5For Sale
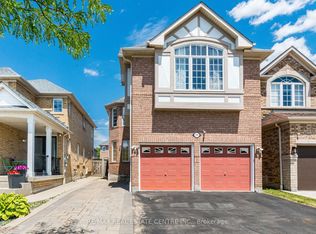
- C$--2 bd1 ba-- sqft5841 Sidmouth St, Mississauga, ON L5V2K1Off Market

- C$3,6004 bd3 ba-- sqft5975 Sidmouth St, Mississauga, ON L5V2Z4For Rent
- C$1,399,8886 bd4 ba-- sqft5989 Sidmouth St, Mississauga, ON L5V2Z5For Sale
- C$1,4001 bd1 ba-- sqft5951 Mersey St #BASEMENT, Mississauga, ON L5V1W1For Rent
- C$--4 bd4 ba2k sqft1168 Prestonwood Cres, Mississauga, ON L5V2V3Off Market
Similar homes
- C$929,0004 bd4 ba-- sqft5361 Bullrush Dr, Mississauga, ON L5V 2C1For Sale
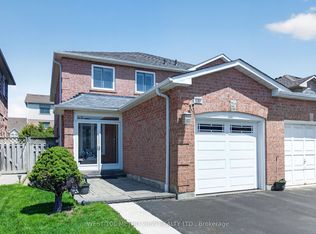 MLS ID #W13642978, WEST-100 METRO VIEW REALTY LTD.. TRREB
 - C$959,9994 bd4 ba-- sqft5642 Armando Ave, Mississauga, ON L5V 3A8For Sale
 MLS ID #W13646790, RE/MAX REALTY SPECIALISTS INC.. TRREB
 - C$999,0004 bd4 ba-- sqft5661 Volpe Ave, Mississauga, ON L5V 3A6For Sale
 MLS ID #W13644924, iCloud Realty Ltd.. TRREB
 - C$999,7864 bd4 ba-- sqft847 Stonebridge Ave, Mississauga, ON L5V 2L1For Sale
 MLS ID #W13618716, RIGHT AT HOME REALTY INC.. TRREB
 - C$899,0004 bd3 ba-- sqft1542 Kirkrow Cres, Mississauga, ON L5M 3Y8For SaleMLS ID #W13623112, ZOWN REALTY INC.. TRREB
- C$1,029,9005 bd4 ba1.3k sqft5781 Sidmouth St, Mississauga, ON L5V 2K3For SaleMLS ID #40851920, Phuong Le, Salesperson, Century 21 Heritage Group Ltd.. ITSO
- C$979,9006 bd4 ba-- sqft952 Marygrace Ct, Mississauga, ON L5V 2V7For SaleMLS ID #W13583644, SHAHID KHAWAJA REAL ESTATE INC.. TRREB
- C$899,9003 bd4 ba-- sqft1200 Foxglove Pl, Mississauga, ON L5V 2N1For SaleMLS ID #W13607432, SUPERSTARS REALTY LTD.. TRREB
- C$895,0003 bd4 ba-- sqft799 Ledbury Cres, Mississauga, ON L5V 2P9For SaleMLS ID #W13605698, RE/MAX REAL ESTATE CENTRE INC.. TRREB
- C$899,9004 bd2 ba-- sqft711 Ashprior Ave, Mississauga, ON L5R 3N8For SaleMLS ID #W13645960, RE/MAX GOLD REALTY INC.. TRREB
- C$899,9004 bd2 ba-- sqft5472 Bourget Dr, Mississauga, ON L5R 3C9For SaleMLS ID #W13621862, ROYAL LEPAGE SIGNATURE REALTY. TRREB
- C$924,9003 bd3 ba-- sqft828 Khan Cres, Mississauga, ON L5V 2R4For SaleMLS ID #W13561596, CENTURY 21 PEOPLE`S CHOICE REALTY INC.. TRREB
- C$945,0003 bd2 ba-- sqft20 Plainsman Rd, Mississauga, ON L5N 1C6For SaleMLS ID #W12995610, ROYAL LEPAGE MEADOWTOWNE REALTY. TRREB
- C$1,179,9004 bd4 ba-- sqft5812 Sidmouth St, Mississauga, ON L5V 2K3For SaleMLS ID #W13583176, CENTURY 21 PEOPLE`S CHOICE REALTY INC.. TRREB
- C$1,100,0004 bd3 ba2k sqft1471 Pickwick Dr, Mississauga, ON L5V 1V7For SaleMLS ID #40841123, Kristine Vavrinec, Salesperson, EXP REALTY OF CANADA INC. ITSO
- C$899,9994 bd4 ba-- sqft5642 Annabelle Ave, Mississauga, ON L5V 3A9For SaleMLS ID #W13130610, KINGSWAY REAL ESTATE. TRREB
- C$949,9003 bd3 ba-- sqft1327 Killaby Dr, Mississauga, ON L5V 2C3For SaleMLS ID #W13438290, CENTURY 21 PEOPLE`S CHOICE REALTY INC.. TRREB
- C$949,9993 bd2 ba-- sqft34 Plainsman Rd, Mississauga, ON L5N 1C7For SaleMLS ID #W13246718, ROYAL LEPAGE MEADOWTOWNE REALTY. TRREB
- C$949,0003 bd3 ba-- sqft1380 Granrock Cres, Mississauga, ON L5V 0E1For SaleMLS ID #W13463990, ROYAL LEPAGE CERTIFIED REALTY. TRREB
- C$949,8983 bd2 ba-- sqft1804 Princelea Pl, Mississauga, ON L5M 3R8For SaleMLS ID #W13535514, RE/MAX REALTY ENTERPRISES INC.. TRREB
