Welcome to this exquisite 4-bedroom, 4-washroom detached home in the highly sought-after Heartland area of Mississauga! This elegant property features a beautifully updated kitchen with a stylish backsplash, Granite countertops, and modern appliances, perfect for culinary enthusiasts. The spacious layout includes separate family and living rooms adorned with gleaming Wood floors, making it ideal for both everyday living and entertaining. Retreat to the generously sized master bedroom with a luxurious ensuite washroom, offering a serene and private space to unwind. The finished basement, complete with a second kitchen, provides added convenience and flexibility for extended family or guests. Enjoy the outdoors on your private covered deck in the backyard, perfect for relaxing or hosting gatherings. With no sidewalk, you'll appreciate the expansive 4-car driveway and the double car garage, ensuring ample parking and storage space. Situated in an excellent location, this home is close to the BraeBen Golf Course, top-rated schools like Whitehorn Public School and St. Joseph High School, and the bustling Heartland Shopping Centre. Commuters will love the easy access to Highways 401 and 403, making travel a breeze.
For sale
C$1,179,900
5812 Sidmouth St, Mississauga, ON L5V 2K3
4beds
4baths
Single Family Residence
Built in ----
3,201 Square Feet Lot
$-- Zestimate®
C$--/sqft
C$-- HOA
What's special
Beautifully updated kitchenStylish backsplashGranite countertopsModern appliancesSpacious layoutGleaming wood floorsGenerously sized master bedroom
- 21 days |
- 35 |
- 2 |
Zillow last checked:
Listing updated:
Listed by:
CENTURY 21 PEOPLE`S CHOICE REALTY INC.
Source: TRREB,MLS®#: W13583176 Originating MLS®#: Toronto Regional Real Estate Board
Originating MLS®#: Toronto Regional Real Estate BoardFacts & features
Interior
Bedrooms & bathrooms
- Bedrooms: 4
- Bathrooms: 4
Primary bedroom
- Level: Second
- Dimensions: 4.57 x 4.87
Bedroom 2
- Level: Second
- Dimensions: 3.65 x 3.04
Bedroom 3
- Level: Second
- Dimensions: 2.74 x 4.26
Bedroom 4
- Level: Second
- Dimensions: 2.74 x 2.74
Breakfast
- Level: Main
- Dimensions: 3.56 x 2.8
Family room
- Level: Main
- Dimensions: 4.66 x 4.69
Kitchen
- Level: Main
- Dimensions: 3.44 x 3.07
Living room
- Level: Main
- Dimensions: 6.37 x 5.51
Recreation
- Level: Basement
- Dimensions: 12.5 x 9.14
Heating
- Forced Air, Gas
Cooling
- Central Air
Features
- In-Law Suite
- Basement: Finished
- Has fireplace: Yes
Interior area
- Living area range: 1500-2000 null
Video & virtual tour
Property
Parking
- Total spaces: 6
- Parking features: Garage
- Has garage: Yes
Features
- Stories: 2
- Pool features: None
Lot
- Size: 3,201 Square Feet
Details
- Parcel number: 131941957
Construction
Type & style
- Home type: SingleFamily
- Property subtype: Single Family Residence
Materials
- Brick
- Foundation: Concrete
- Roof: Asphalt Shingle
Utilities & green energy
- Sewer: Sewer
Community & HOA
Location
- Region: Mississauga
Financial & listing details
- Annual tax amount: C$7,147
- Date on market: 7/20/2026
Price history
Price history is unavailable.
Public tax history
Tax history is unavailable.
Climate risks
Neighborhood: East Credit
Nearby schools
GreatSchools rating
No schools nearby
We couldn't find any schools near this home.
- C$1,029,9005 bd4 ba1.3k sqft5781 Sidmouth St, Mississauga, ON L5V2K3For Sale

- C$--2 bd1 ba-- sqft5841 Sidmouth St, Mississauga, ON L5V2K1Off Market

- C$2,1003 bd1 ba-- sqft5703 Whitehorn Ave, Mississauga, ON L5V2A9For Rent

- C$1,279,9006 bd4 ba-- sqft5615 Whitehorn Ave, Mississauga, ON L5V2B1For Sale

- C$1,5001 bd1 ba-- sqft5874 Sidmouth St #BASEMENT, Mississauga, ON L5V2J9For Rent
- C$--3 bd2 ba1.2k sqft5571 Loonlake Ave #BASEMENT, Mississauga, ON L5V2E4Off Market
- C$4,0004 bd3 ba-- sqft5583 Loonlake Ave, Mississauga, ON L5V2E4For Rent
- C$949,0004 bd3 ba-- sqft5901 Sidmouth St, Mississauga, ON L5V2K1For Sale
Similar homes
- C$1,189,0006 bd4 ba-- sqft5981 Couples St, Mississauga, ON L5V 2Z5For Sale
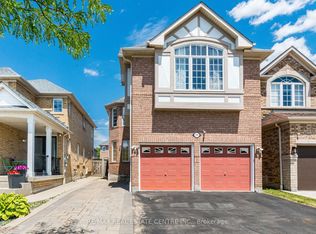 MLS ID #W13568654, RE/MAX REAL ESTATE CENTRE INC.. TRREB
 - C$1,279,9006 bd4 ba-- sqft5615 Whitehorn Ave, Mississauga, ON L5V 2B1For SaleMLS ID #W13223796, CENTURY 21 PEOPLE`S CHOICE REALTY INC.. TRREB
- C$1,199,0005 bd5 ba-- sqft1466 Willowvale Gdns, Mississauga, ON L5V 1T7For Sale
 MLS ID #W13588402, RE/MAX OPTIMUM REALTY. TRREB
 - C$1,159,0003 bd4 ba-- sqft4844 Owl Cir, Mississauga, ON L4Z 2P7For Sale
 MLS ID #W13527182, CENTURY 21 PEOPLE`S CHOICE REALTY INC.. TRREB
 - C$1,225,0005 bd4 ba-- sqft301 Kingsbridge Garden Cir, Mississauga, ON L5R 1L2For SaleMLS ID #W13451772, CITYSCAPE REAL ESTATE LTD.. TRREB
- C$1,189,8884 bd2 ba-- sqft4190 Bishopstoke Ln, Mississauga, ON L4Z 1J3For SaleMLS ID #W13596426, HOME REALTY QUEST CORPORATION. TRREB
- C$1,499,9994 bd4 ba-- sqft859 Mays Cres, Mississauga, ON L5V 2J1For SaleMLS ID #W13184490, ROYAL LEPAGE WEST REALTY GROUP LTD.. TRREB
- C$1,249,9994 bd3 ba-- sqft19 Johnson Cres, Halton Hills, ON L7G 6C9For SaleMLS ID #W13656630, ROYAL LEPAGE TERREQUITY REALTY. TRREB
- C$---- bd-- ba-- sqft3893 Barley Trl, Mississauga, ON L5M 6N2Off Market
- C$1,199,0005 bd5 ba-- sqft5 Savita Rd, Brampton, ON L7A 3T2For SaleMLS ID #W13644722, HOMELIFE SUPERSTARS REAL ESTATE LIMITED. TRREB
- C$1,059,0004 bd4 ba-- sqft1629 Dewberry Cres, Mississauga, ON L4W 3B6For SaleMLS ID #W13519778, SUTTON GROUP OLD MILL REALTY INC.. TRREB
- C$---- bd-- ba-- sqft5 Butlermere Dr, Brampton, ON L6Y 4S1Off Market
- C$1,285,0004 bd2 ba-- sqft1864 Hindhead Rd, Mississauga, ON L5J 1N6For SaleMLS ID #W13654718, SUTTON GROUP-ADMIRAL REALTY INC.. TRREB
- C$1,398,9004 bd4 ba-- sqft7123 Gillespie Ln, Mississauga, ON L5W 1E8For SaleMLS ID #W12942874, SUTTON GROUP - SUMMIT REALTY INC.. TRREB
- C$1,199,8004 bd2 ba-- sqft260 Renforth Dr, Toronto, ON M9C 2K9For SaleMLS ID #W13530872, RE/MAX PLUS CITY TEAM INC.. TRREB
- C$---- bd-- ba-- sqft1763 Willow Way, Mississauga, ON L5M 4X4Off Market
- C$1,099,0004 bd4 ba-- sqft5298 Roadside Way E, Mississauga, ON L5M 0H9For SaleMLS ID #W13604038, CENTURY 21 PEOPLE`S CHOICE REALTY INC.. TRREB
- C$1,289,0006 bd4 ba-- sqft3852 Brinwood Gate, Mississauga, ON L5M 7H2For SaleMLS ID #W13611914, HOMELIFE/MIRACLE REALTY LTD. TRREB
- C$1,149,3006 bd4 ba-- sqft14 Alboreto Way, Brampton, ON L6X 0N5For SaleMLS ID #W13628436, RE/MAX REAL ESTATE CENTRE INC.. TRREB
- C$847,0003 bd3 ba-- sqft3937 Stoneham Way, Mississauga, ON L5N 6Y6For SaleMLS ID #W13643062, LUXE DREAM HOME REALTY LTD.. TRREB
