THE HOUSE IS 3331 S.F. WITH 10 SPACIOUS ROOMS, CRADLED IN A PREMIUM DISTRICT OF EAST CREDIT. IT IS SECLUDED FROM HUSTLE AND BUSTLE WITH NO HIGH RISE IN SIGHT. NEARLY ALL THE WINDOWS EXHIBIT NICE VIEWS. NUMBER OF ROOMS RISES TO 6 AS 2 ROOMS ON THE GROUND FLOOR ARE USABLE AS BEDROOMS TO INVITE FRESH AIR AND NATURAL LIGHT. A COMMUNITY CENTRE WITH A CHILDREN'S PLAYGROUND IS LOCATED NEARBY OVERLOOKING VAST EXTENSIVE GREENERY. A TRAIL THROUGH A CANOPY OF TALL TREES LEADS DOWNHILL TO THE CREDIT RIVER WHERE SALMONS MAKE THEIR WAY UPSTREAM IN COLOURFUL AUTUMN. THE NEIGHBOURHOOD IS UNTHINKABLY CLOSE TO THE STREETVILLE GO STATION AND HIGHWAY 401, 403 AND 407. A VARIETY OF POPULAR GROCERIES, THE ERIN MILLS TOWN CENTRE AND THE HEARTLAND ARE JUST A FEW MINUTES AWAY. A SERIES OF HIGH-CALIBRE SCHOOLS FROM ELEMENTARY TO HIGH IS WITHIN WALKING DISTANCE, A PREVILEGE FOR FAMILIES WITH CHILDREN. MAIN FLOOR LAUNDRY WITH NEW SINK, NEW SHINGLE, NEWER WINDOWS, 2 DOOR ENTRY, NEW CABINET DOORS, HARDWOOD STAIRS, COLD CELLAR, 2 NEW SHOWERS WITH GLASS STALL, 3 NEW TOILETS, NEW FAUCETS, 2 GARAGE DOOR OPENERS, INTERLOCK DRIVEWAY AND WALKWAY, BEAUTIFUL LANDSCAPE, WIDE PREMIUM LOT AND MUCH MORE LOCK BOX FOR EASY SHOWING.
For sale
C$1,550,000
1763 Willow Way, Mississauga, ON L5M 4X4
4beds
3baths
Single Family Residence
Built in ----
6,473 Square Feet Lot
$-- Zestimate®
C$--/sqft
C$-- HOA
What's special
- 72 days |
- 6 |
- 1 |
Zillow last checked:
Listing updated:
Listed by:
SUTTON GROUP - SUMMIT REALTY INC.
Source: TRREB,MLS®#: W13094722 Originating MLS®#: Toronto Regional Real Estate Board
Originating MLS®#: Toronto Regional Real Estate BoardFacts & features
Interior
Bedrooms & bathrooms
- Bedrooms: 4
- Bathrooms: 3
Primary bedroom
- Level: Second
- Dimensions: 6.41 x 5.49
Bedroom 2
- Level: Second
- Dimensions: 4.3 x 3.66
Bedroom 3
- Level: Second
- Dimensions: 4.27 x 3.36
Bedroom 4
- Level: Second
- Dimensions: 3.69 x 3.05
Breakfast
- Level: Ground
- Dimensions: 3.97 x 3.39
Den
- Level: Ground
- Dimensions: 4.27 x 3.07
Dining room
- Level: Ground
- Dimensions: 4.6 x 3.63
Family room
- Level: Ground
- Dimensions: 6.1 x 4.27
Kitchen
- Level: Ground
- Dimensions: 3.66 x 3.63
Living room
- Level: Ground
- Dimensions: 4.28 x 3.63
Heating
- Forced Air, Gas
Cooling
- Central Air
Features
- Basement: Unfinished
- Has fireplace: Yes
- Fireplace features: Electric, Natural Gas
Interior area
- Living area range: 3000-3500 null
Video & virtual tour
Property
Parking
- Total spaces: 4
- Parking features: Private, Garage Door Opener
- Has garage: Yes
Features
- Stories: 2
- Pool features: None
- Has view: Yes
- View description: City
Lot
- Size: 6,473 Square Feet
- Features: Greenbelt/Conservation, Hospital, Park, Public Transit, School
Details
- Parcel number: 131990230
Construction
Type & style
- Home type: SingleFamily
- Property subtype: Single Family Residence
Materials
- Brick
- Foundation: Concrete
- Roof: Asphalt Shingle
Utilities & green energy
- Sewer: Sewer
Community & HOA
Location
- Region: Mississauga
Financial & listing details
- Annual tax amount: C$11,316
- Date on market: 5/7/2026
SUTTON GROUP - SUMMIT REALTY INC.
SUTTON GROUP - SUMMIT REALTY INC.
By pressing Contact Agent, you agree that the real estate professional identified above may call/text you about your search, which may involve use of automated means and pre-recorded/artificial voices. You don't need to consent as a condition of buying any property, goods, or services. Message/data rates may apply. You also agree to our Terms of Use. Zillow does not endorse any real estate professionals. We may share information about your recent and future site activity with your agent to help them understand what you're looking for in a home.
Price history
Price history is unavailable.
Public tax history
Tax history is unavailable.
Climate risks
Neighborhood: East Credit
Nearby schools
GreatSchools rating
No schools nearby
We couldn't find any schools near this home.
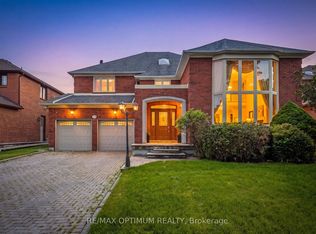
- C$1,999,0008 bd5 ba-- sqft5859 Riverside Pl, Mississauga, ON L5M4X1For Sale
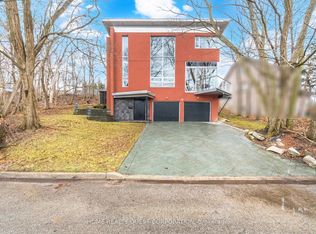
- C$1,999,8883 bd4 ba-- sqft186 Wyndham St, Mississauga, ON L5M1N5For Sale
- C$949,0003 bd4 ba-- sqft209 Wyndham St, Mississauga, ON L5M1N5For Sale

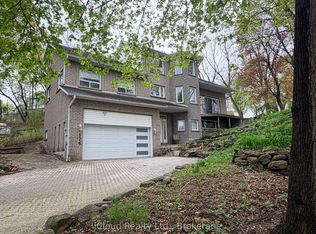
- C$2,145,0005 bd3 ba-- sqft176 Wyndham St, Mississauga, ON L5M1N5For Sale
- C$2,398,5004 bd4 ba-- sqft5465 Shorecrest Cres, Mississauga, ON L5M4Y6For Sale
- C$1,149,9004 bd2 ba2.3k sqft41 Mill St, Mississauga, ON L5M1Y3For Sale
- C$--2 bd1 ba1.3k sqft1490 Stillriver Cres #2, Mississauga, ON L5M3V5Off Market
- C$1,5001 bd1 ba-- sqft27 Main St, Mississauga, ON L5M1X5For Rent
Similar homes
- C$1,499,0005 bd4 ba-- sqft5343 Russell View Rd, Mississauga, ON L5M 5V8For Sale
 MLS ID #W13561438, RE/MAX REAL ESTATE CENTRE INC.. TRREB
 - C$1,279,9006 bd4 ba-- sqft5615 Whitehorn Ave, Mississauga, ON L5V 2B1For Sale
 MLS ID #W13223796, CENTURY 21 PEOPLE`S CHOICE REALTY INC.. TRREB
 - C$1,360,0005 bd4 ba-- sqft1520 Roseway Dr, Mississauga, ON L5M 5M5For Sale
 MLS ID #W13254318, ROYAL LEPAGE REALTY PLUS OAKVILLE. TRREB
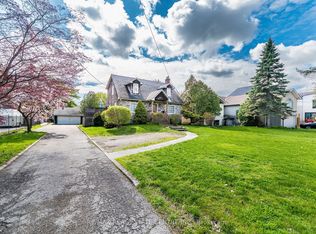
 - C$1,749,0004 bd3 ba-- sqft2212 Mississauga Rd, Mississauga, ON L5H 2K9For Sale
 MLS ID #W13021884, RE/MAX REAL ESTATE CENTRE INC.. TRREB
 - C$1,399,8505 bd4 ba-- sqft2477 Catherine Jean Ln, Mississauga, ON L5A 4B1For SaleMLS ID #W13488910, RE/MAX REALTY ENTERPRISES INC.. TRREB
- C$1,280,0004 bd3 ba-- sqft3364 Ingram Rd, Mississauga, ON L5L 4N4For SaleMLS ID #W13462456, ROYAL LEPAGE REAL ESTATE SERVICES LTD.. TRREB
- C$1,329,0006 bd4 ba-- sqft3852 Brinwood Gate, Mississauga, ON L5M 7H2For SaleMLS ID #W13548918, HOMELIFE/MIRACLE REALTY LTD. TRREB
- C$1,899,9995 bd4 ba-- sqft1058 Agram Dr, Oakville, ON L6H 7L6For SaleMLS ID #W13580272, ROYAL LEPAGE FLOWER CITY REALTY. TRREB
- C$1,249,0005 bd4 ba-- sqft4461 Gladebrook Cres, Mississauga, ON L5V 1E4For SaleMLS ID #W13175670, SAM MCDADI REAL ESTATE INC.. TRREB
- C$1,125,0004 bd4 ba-- sqft3118 Shadetree Dr, Mississauga, ON L5N 6P3For SaleMLS ID #W13527050, ROYAL LEPAGE TERREQUITY BHAVSAR REALTY. TRREB
- C$1,795,0004 bd4 ba-- sqft1236 Fleet St, Mississauga, ON L5H 3P5For SaleMLS ID #W13106646, INTERNATIONAL REALTY FIRM, INC.. TRREB
- C$1,769,0004 bd4 ba-- sqft853 Kowal Dr, Mississauga, ON L5H 3T3For SaleMLS ID #W13466106, SUTTON GROUP OLD MILL REALTY INC.. TRREB
- C$1,689,0005 bd4 ba-- sqft556 Ray Lawson Blvd, Brampton, ON L6Y 4H5For SaleMLS ID #W13101600, SUTTON GROUP - SUMMIT REALTY INC.. TRREB
- C$1,599,9004 bd4 ba-- sqft1390 Peerless Ct, Oakville, ON L6H 3A4For SaleMLS ID #W13216650, ROYAL LEPAGE REAL ESTATE SERVICES LTD.. TRREB
- C$1,285,0004 bd2 ba-- sqft1864 Hindhead Rd, Mississauga, ON L5J 1N6For SaleMLS ID #W13417324, SUTTON GROUP-ADMIRAL REALTY INC.. TRREB
- C$1,089,0003 bd3 ba-- sqft4284 Sawmill Valley Dr, Mississauga, ON L5L 3M9For SaleMLS ID #W13094644, SUTTON GROUP - SUMMIT REALTY INC.. TRREB
- C$1,489,1007 bd5 ba-- sqft28 Ridelle Ct, Brampton, ON L6Z 4M2For SaleMLS ID #W13558348, RE/MAX EXCELLENCE REAL ESTATE. TRREB
- C$1,199,0004 bd2 ba-- sqft1607 Ewald Rd, Mississauga, ON L5G 4C4For SaleMLS ID #W13479476, ROYAL LEPAGE REAL ESTATE SERVICES LTD.. TRREB
- C$1,529,0004 bd4 ba-- sqft2170 Brookhaven Cres, Oakville, ON L6M 5B8For SaleMLS ID #W13504914, ROYAL LEPAGE REAL ESTATE SERVICES LTD.. TRREB
- C$1,159,0003 bd4 ba-- sqft4844 Owl Cir, Mississauga, ON L4Z 2P7For SaleMLS ID #W13527182, CENTURY 21 PEOPLE`S CHOICE REALTY INC.. TRREB
