Tucked at the end of a quiet cul-de-sac in Mississauga's Cooksville neighbourhood, 2477 Catherine Jean Lane is a detached home built for family living. The 54' x 115' lot sits steps from a nearby trail, giving the property both privacy and easy access to the outdoors. Across three finished levels, the home delivers approximately 4,030 sq ft of living space with 4+1 bedrooms and 5 bathrooms. The main floor is bright and open, with hardwood flooring running through a combined living and dining area that draws in natural light from multiple angles. The family room is built around a stone wood-burning fireplace, creating a comfortable gathering spot for everyday life. A skylight above the breakfast area keeps the kitchen feeling open and connected to the backyard through a direct walkout. The upper level is centred on the primary bedroom, which includes its own three-piece ensuite for added privacy. Three more bedrooms, each with ample closet space and large windows, share a well-sized four-piece bathroom. Downstairs, the finished lower level expands what the home can offer. A full recreation room pairs with a second kitchen and dedicated laundry, while an additional bedroom and three-piece bathroom support extended family or guests. A flexible room can serve as a gym, office, or creative space, and the entire level connects to a private side entrance for independent access. Outside, the property makes a strong first impression with an interlock walkway and driveway offering parking for four vehicles, plus an attached two-car garage. The fully fenced backyard includes a built-in deck suited to entertaining or relaxed time outdoors. The location puts Cooksville GO Station, Square One, Trillium Health Partners, and several top-ranked schools within close reach, along with fast access to the QEW, Highway 403, and Hurontario Street.
For sale
C$1,399,850
2477 Catherine Jean Ln, Mississauga, ON L5A 4B1
5beds
4baths
Single Family Residence
Built in ----
6,272 Square Feet Lot
$-- Zestimate®
C$--/sqft
C$-- HOA
What's special
- 37 days |
- 10 |
- 1 |
Zillow last checked:
Listing updated:
Listed by:
RE/MAX REALTY ENTERPRISES INC.
Source: TRREB,MLS®#: W13488910 Originating MLS®#: Toronto Regional Real Estate Board
Originating MLS®#: Toronto Regional Real Estate BoardFacts & features
Interior
Bedrooms & bathrooms
- Bedrooms: 5
- Bathrooms: 4
Primary bedroom
- Level: Second
- Dimensions: 3.63 x 5.77
Bedroom
- Level: Lower
- Dimensions: 3.28 x 3.87
Bedroom 2
- Level: Second
- Dimensions: 3.47 x 5.77
Bedroom 3
- Level: Second
- Dimensions: 4.22 x 4.03
Bedroom 4
- Level: Second
- Dimensions: 3.81 x 4.03
Dining room
- Level: Main
- Dimensions: 3.64 x 3.32
Family room
- Level: Main
- Dimensions: 3.66 x 5.77
Kitchen
- Level: Main
- Dimensions: 5.02 x 3.33
Kitchen
- Level: Lower
- Dimensions: 3.77 x 2.97
Living room
- Level: Main
- Dimensions: 3.68 x 5.19
Recreation
- Level: Lower
- Dimensions: 4.62 x 8.27
Heating
- Forced Air, Gas
Cooling
- Central Air
Features
- Flooring: Carpet Free
- Basement: Finished
- Has fireplace: Yes
Interior area
- Living area range: 2500-3000 null
Video & virtual tour
Property
Parking
- Total spaces: 6
- Parking features: Garage
- Has garage: Yes
Features
- Stories: 2
- Pool features: None
Lot
- Size: 6,272 Square Feet
Details
- Parcel number: 133510093
Construction
Type & style
- Home type: SingleFamily
- Property subtype: Single Family Residence
Materials
- Brick
- Foundation: Poured Concrete
- Roof: Asphalt Shingle
Utilities & green energy
- Sewer: Sewer
Community & HOA
Location
- Region: Mississauga
Financial & listing details
- Annual tax amount: C$10,824
- Date on market: 6/25/2026
RE/MAX REALTY ENTERPRISES INC.
RE/MAX REALTY ENTERPRISES INC.
By pressing Contact Agent, you agree that the real estate professional identified above may call/text you about your search, which may involve use of automated means and pre-recorded/artificial voices. You don't need to consent as a condition of buying any property, goods, or services. Message/data rates may apply. You also agree to our Terms of Use. Zillow does not endorse any real estate professionals. We may share information about your recent and future site activity with your agent to help them understand what you're looking for in a home.
Price history
Price history is unavailable.
Public tax history
Tax history is unavailable.
Climate risks
Neighborhood: Cooksville
Nearby schools
GreatSchools rating
No schools nearby
We couldn't find any schools near this home.
- C$972,9994 bd3 ba-- sqft2439 Frayne Ct, Mississauga, ON L5A3X7For Sale

- C$1,199,0003 bd2 ba-- sqft2450 Edenhurst Dr, Mississauga, ON L5A2K9For Sale

- C$1,199,0005 bd2 ba-- sqft2420 Edenhurst Dr, Mississauga, ON L5A2K9For Sale

- C$--1 bd1 ba673 sqft100 Dundas St E #605, Mississauga, ON L5A1W5Off Market
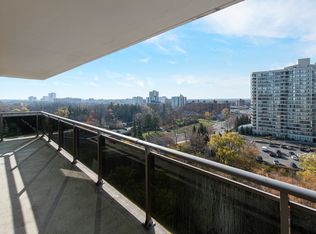
- C$--1 bd1 ba673 sqft100 Dundas St E #401, Mississauga, ON L5A1W5Off Market
- C$--2 bd1 ba898 sqft100 Dundas St E PENTHOUSE 6, Mississauga, ON L5A1W5Off Market
- C$--1 bd1 ba673 sqft100 Dundas St E #405, Mississauga, ON L5A1W5Off Market
- C$--2 bd1 ba918 sqft100 Dundas St E PENTHOUSE 8, Mississauga, ON L5A1W5Off Market
Similar homes
- C$1,398,8886 bd5 ba-- sqft146 Beaver Bend Cres, Toronto, ON M9B 5S1For Sale
 MLS ID #W13613278, ROYAL LEPAGE SIGNATURE REALTY. TRREB
 - C$1,375,0004 bd2 ba-- sqft1282 Daimler Rd, Mississauga, ON L5J 3T2For Sale
 MLS ID #W13602580, RE/MAX REALTY ENTERPRISES INC.. TRREB
 - C$1,269,0004 bd2 ba-- sqft1199 Melton Dr, Mississauga, ON L4Y 4A9For Sale
 MLS ID #W13586340, RE/MAX REALTRON REALTY INC.. TRREB
 - C$1,369,9005 bd4 ba-- sqft5612 Shillington Dr, Mississauga, ON L5R 3N4For Sale
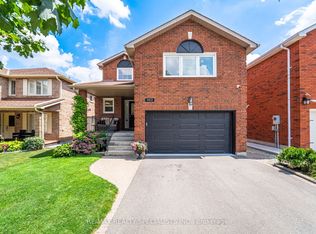 MLS ID #W13420574, RE/MAX REALTY SPECIALISTS INC.. TRREB
 - C$1,399,8883 bd3 ba-- sqft1045 Bloor St, Mississauga, ON L4Y 2N3For SaleMLS ID #W13451596, RE/MAX ESCARPMENT REALTY INC.. TRREB
- C$1,488,0005 bd3 ba-- sqft5 Hopedale Ct, Mississauga, ON L5M 2G1For SaleMLS ID #W13492068, HOMELIFE NEW WORLD REALTY INC.. TRREB
- C$1,499,0005 bd4 ba-- sqft5343 Russell View Rd, Mississauga, ON L5M 5V8For SaleMLS ID #W13561438, RE/MAX REAL ESTATE CENTRE INC.. TRREB
- C$1,499,0005 bd4 ba-- sqft6031 Edenwood Dr, Mississauga, ON L5N 2Y6For SaleMLS ID #W13439792, RE/MAX PROFESSIONALS INC.. TRREB
- C$1,875,0006 bd5 ba-- sqft3188 Parkerhill Rd, Mississauga, ON L5B 1V8For SaleMLS ID #W13428886, HOMELIFE/MIRACLE REALTY LTD. TRREB
- C$999,0005 bd4 ba-- sqft4468 Beacon Ln, Mississauga, ON L5C 4K9For SaleMLS ID #W13584892, HOMELIFE NEW WORLD REALTY INC.. TRREB
- C$1,130,0006 bd5 ba-- sqft1124 Shagbark Cres, Mississauga, ON L5C 3N7For SaleMLS ID #W13497768, RE/MAX REAL ESTATE CENTRE INC.. TRREB
- C$1,649,9994 bd4 ba-- sqft1839 Fellen Pl, Mississauga, ON L5J 4S4For SaleMLS ID #W13539764, RE/MAX ESCARPMENT REALTY INC.. TRREB
- C$1,398,8886 bd3 ba2.2k sqft603 Cummer Ave, Toronto, ON M2K 2M5For SaleMLS ID #40852529, Brian Khatambakhsh, Broker, RE/MAX HALLMARK REALTY LTD BROKERAGE. ITSO
- C$1,749,0004 bd3 ba-- sqft2212 Mississauga Rd, Mississauga, ON L5H 2K9For SaleMLS ID #W13021884, RE/MAX REAL ESTATE CENTRE INC.. TRREB
- C$1,198,0005 bd3 ba-- sqft82 Turtlecreek Blvd, Brampton, ON L6W 3X9For SaleMLS ID #W13615564, Royal LePage Real Estate Associates. TRREB
- C$1,529,0004 bd4 ba-- sqft3170 Plum Tree Cres, Mississauga, ON L5N 4X3For SaleMLS ID #W13172326, ROYAL LEPAGE MEADOWTOWNE REALTY. TRREB
- C$1,150,0005 bd3 ba-- sqft6348 Atherly Cres, Mississauga, ON L5N 2J2For SaleMLS ID #W13188826, RE/MAX REAL ESTATE CENTRE INC.. TRREB
- C$1,150,0005 bd3 ba-- sqft6643 Mockingbird Ln, Mississauga, ON L5N 5K2For SaleMLS ID #W13512288, SAM MCDADI REAL ESTATE INC.. TRREB
- C$1,899,8505 bd4 ba-- sqft1441 Petrie Way, Mississauga, ON L5J 3Z7For SaleMLS ID #W13527156, RE/MAX REALTY ENTERPRISES INC.. TRREB
- C$1,288,8885 bd4 ba-- sqft11 Elynhill Dr, Toronto, ON M2R 1C5For SaleMLS ID #C13615978, CENTURY 21 HERITAGE GROUP LTD.. TRREB
