Opportunity knocks in the heart of Cooksville! Set on a desirable lot in one of Mississauga's most established neighbourhoods, this spacious 2,340 sq. ft. detached home is ready for a complete transformation. Whether you're a renovator, investor, or buyer with a vision, this is your chance to create a truly exceptional home tailored to your style. Offering a generous floor plan with four bedrooms, 2.5 bathrooms, and multiple living and entertaining areas, the home's layout provides incredible flexibility. The expansive interior offers ample space for a family room, games room, home office, gym, or media area-making it easy to design a home that grows with your needs.Located in the sought-after Cooksville community, you'll enjoy the convenience of nearby schools, parks, shopping, transit, major highways, and the Cooksville GO Station, all while investing in a neighbourhood known for its mature streets and ongoing redevelopment.
For sale
C$972,999
2439 Frayne Ct, Mississauga, ON L5A 3X7
4beds
3baths
Single Family Residence
Built in ----
6,029 Square Feet Lot
$-- Zestimate®
C$--/sqft
C$-- HOA
What's special
Generous floor planFour bedroomsExpansive interiorDesirable lot
- 14 days |
- 51 |
- 0 |
Zillow last checked:
Listing updated:
Listed by:
ACCSELL REALTY INC.
Source: TRREB,MLS®#: W13549740 Originating MLS®#: Toronto Regional Real Estate Board
Originating MLS®#: Toronto Regional Real Estate BoardFacts & features
Interior
Bedrooms & bathrooms
- Bedrooms: 4
- Bathrooms: 3
Primary bedroom
- Level: Second
- Dimensions: 4.49 x 3.26
Bedroom
- Level: Second
- Dimensions: 3.16 x 2.85
Bedroom
- Level: Second
- Dimensions: 3.86 x 2.73
Bedroom
- Level: Second
- Dimensions: 2.94 x 3.28
Dining room
- Level: Main
- Dimensions: 3.02 x 3.53
Kitchen
- Level: Main
- Dimensions: 5.2 x 3.49
Living room
- Level: Main
- Dimensions: 3.61 x 5.43
Recreation
- Level: Basement
- Dimensions: 3.26 x 4.08
Recreation
- Level: Lower
- Dimensions: 3.06 x 3.28
Sunroom
- Level: Main
Heating
- Forced Air, Gas
Cooling
- None
Features
- None
- Basement: Full
- Has fireplace: Yes
Interior area
- Living area range: 2000-2500 null
Property
Parking
- Total spaces: 4
- Parking features: Private Double
- Has garage: Yes
Features
- Pool features: None
Lot
- Size: 6,029 Square Feet
Details
- Parcel number: 133510052
Construction
Type & style
- Home type: SingleFamily
- Property subtype: Single Family Residence
Materials
- Brick
- Foundation: Concrete Block
- Roof: Asphalt Shingle
Utilities & green energy
- Sewer: Sewer
Community & HOA
Location
- Region: Mississauga
Financial & listing details
- Annual tax amount: C$7,950
- Date on market: 7/10/2026
ACCSELL REALTY INC.
ACCSELL REALTY INC.
By pressing Contact Agent, you agree that the real estate professional identified above may call/text you about your search, which may involve use of automated means and pre-recorded/artificial voices. You don't need to consent as a condition of buying any property, goods, or services. Message/data rates may apply. You also agree to our Terms of Use. Zillow does not endorse any real estate professionals. We may share information about your recent and future site activity with your agent to help them understand what you're looking for in a home.
Price history
Price history is unavailable.
Public tax history
Tax history is unavailable.
Climate risks
Neighborhood: Cooksville
Nearby schools
GreatSchools rating
No schools nearby
We couldn't find any schools near this home.
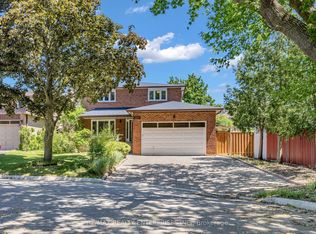
- C$1,399,8505 bd4 ba-- sqft2477 Catherine Jean Ln, Mississauga, ON L5A4B1For Sale
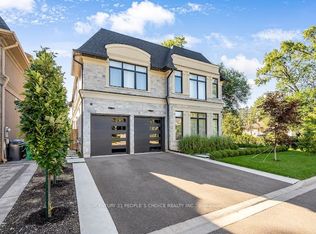
- C$2,2001 bd1 ba-- sqft2371 Camilla Rd #BASEMENT, Mississauga, ON L5A0A5For Rent
- C$1,199,0005 bd2 ba-- sqft2420 Edenhurst Dr, Mississauga, ON L5A2K9For Sale

- C$1,199,0003 bd2 ba-- sqft2450 Edenhurst Dr, Mississauga, ON L5A2K9For Sale

- C$880,0006,786.59 Square Feet197 Mateo Pl, Mississauga, ON L5A0A5Lot/Land
- C$--1 bd1 ba661 sqft2475 Hurontario St #608, Mississauga, ON L5A0A9Off Market
- C$--1 bd1 ba620 sqft2475 Hurontario St #101, Mississauga, ON L5A0A9Off Market
- C$--2 bd2 ba908 sqft2475 Hurontario St #605, Mississauga, ON L5A0A9Off Market
Similar homes
- C$899,0005 bd2 ba-- sqft571 Minette Cir, Mississauga, ON L5A 3B9For Sale
 MLS ID #W13249204, PPS REALTY. TRREB
 - C$999,9004 bd4 ba-- sqft162 Clansman Trl, Mississauga, ON L4Z 3G8For Sale
 MLS ID #W13457106, CHOICE HOMES REALTY INC.. TRREB
 - C$869,0004 bd4 ba-- sqft1905 Broad Hollow Gate #13, Mississauga, ON L5L 5X2For Sale
 MLS ID #W13559014, ACCSELL REALTY INC.. TRREB
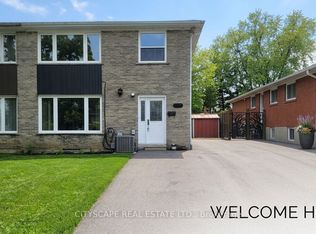
 - C$1,025,0006 bd3 ba-- sqft3450 Ellengale Dr, Mississauga, ON L5C 1Z7For Sale
 MLS ID #W13164118, CITYSCAPE REAL ESTATE LTD.. TRREB
 - C$799,9994 bd2 ba-- sqft3441 Oakglade Cres, Mississauga, ON L5C 1X4For SaleMLS ID #W13444016, CENTURY 21 ATRIA REALTY INC.. TRREB
- C$929,0004 bd4 ba-- sqft59 Stanwell Dr, Brampton, ON L6Z 3Y8For SaleMLS ID #W13590934, RE/MAX REALTY SERVICES INC.. TRREB
- C$919,0003 bd3 ba-- sqft3072 Patrick Cres, Mississauga, ON L5N 3G5For SaleMLS ID #W13497570, RE/MAX ABOUTOWNE REALTY CORP.. TRREB
- C$1,395,0004 bd3 ba-- sqft1626 Sherwood Forrest Cir, Mississauga, ON L5K 2G7For SaleMLS ID #W13560438, RE/MAX REALTY SPECIALISTS INC.. TRREB
- C$768,0004 bd3 ba-- sqft135 Mountainview Rd S, Halton Hills, ON L7G 4K2For SaleMLS ID #W13598194, ACCSELL REALTY INC.. TRREB
- C$999,0003 bd3 ba-- sqft485 Bristol Rd W #12, Mississauga, ON L5R 4G2For SaleMLS ID #W13492022, RIGHT AT HOME REALTY INC.. TRREB
- C$1,100,0003 bd1 ba-- sqft8 Sora Dr, Mississauga, ON L5M 1B2For SaleMLS ID #W13165380, HOME AND BUSINESS REALTY. TRREB
- C$1,259,0004 bd3 ba-- sqft874 Wetherby Ln N, Mississauga, ON L4W 4S9For SaleMLS ID #W13040778, RIGHT AT HOME REALTY INC.. TRREB
- C$928,8884 bd3 ba-- sqft67 Murrie St N, Toronto, ON M8V 1X6For SaleMLS ID #W13503302, ONE PERCENT REALTY LTD.. TRREB
- C$1,195,0002 bd2 ba-- sqft1045 Deta Rd, Mississauga, ON L5E 2R4For SaleMLS ID #W13042166, RIGHT AT HOME REALTY INC.. TRREB
- C$1,149,0004 bd2 ba-- sqft7349 Zinnia Pl, Mississauga, ON L5W 1K6For SaleMLS ID #W13416110, ROYAL LEPAGE CERTIFIED REALTY. TRREB
- C$1,299,9956 bd4 ba-- sqft5267 Brookwood Ct, Mississauga, ON L5V 2N8For SaleMLS ID #W13553152, HOMELIFE/DIAMONDS REALTY INC.. TRREB
- C$979,0004 bd2 ba-- sqft238 Thistle Down Blvd, Toronto, ON M9V 1K7For SaleMLS ID #W13079832, ROBIN HOOD REALTY LIMITED. TRREB
- C$1,198,0005 bd3 ba-- sqft39 Newington Cres, Toronto, ON M9C 5B7For SaleMLS ID #W13546006, HARVEY KALLES REAL ESTATE LTD.. TRREB
- C$1,349,9996 bd3 ba-- sqft2673 Thorn Lodge Dr, Mississauga, ON L5K 1L1For SaleMLS ID #W13577516, RE/MAX SKYWAY REALTY INC.. TRREB
- C$1,380,0006 bd4 ba-- sqft1010 Bloor St, Mississauga, ON L4Y 2N2For SaleMLS ID #W13246236, RIGHT AT HOME REALTY INC.. TRREB
