Amazing Location, surrounded by multi-million dollar homes, this detached 3 Bedroom, 1 Bathsolid Bungalow. One Of The Largest Lots In a this Sought After Location Of Streetsville!!Walking Distance To Top Ranked Vista Heights School And Other Great Schools In The Area. CloseTo Shops, Restaurants, Parks And Streetsville Go Station. Quiet Neighborhood Yet Easy AccessTo Highways For Commuters. Great Floor Plan With Large Eat-In Kitchen, Spacious Living RoomFor Entertaining And Cozy Den With Fireplace. Updated Washroom. Beautiful Outside EntertainingArea With Hot Tub And Bocce/Petanque Court.
For sale
C$1,100,000
8 Sora Dr, Mississauga, ON L5M 1B2
3beds
1baths
Single Family Residence
Built in ----
9,600 Square Feet Lot
$-- Zestimate®
C$--/sqft
C$-- HOA
What's special
Great floor planLarge eat-in kitchenCozy den with fireplaceUpdated washroomBeautiful outside entertaining areaHot tub
- 60 days |
- 5 |
- 0 |
Zillow last checked:
Listing updated:
Listed by:
HOME AND BUSINESS REALTY
Source: TRREB,MLS®#: W13165380 Originating MLS®#: Toronto Regional Real Estate Board
Originating MLS®#: Toronto Regional Real Estate BoardFacts & features
Interior
Bedrooms & bathrooms
- Bedrooms: 3
- Bathrooms: 1
Primary bedroom
- Description: Primary Bedroom
- Level: Main
- Area: 11.85 Square Meters
- Area source: Other
- Dimensions: 3.99 x 2.97
Bedroom 2
- Description: Bedroom 2
- Level: Main
- Area: 8.09 Square Meters
- Area source: Other
- Dimensions: 2.90 x 2.79
Bedroom 3
- Description: Bedroom 3
- Level: Main
- Area: 10.73 Square Meters
- Area source: Other
- Dimensions: 3.99 x 2.69
Den
- Description: Den
- Level: Main
- Area: 17.42 Square Meters
- Area source: Other
- Dimensions: 4.29 x 4.06
Kitchen
- Description: Kitchen
- Level: Main
- Area: 25.43 Square Meters
- Area source: Other
- Dimensions: 5.59 x 4.55
Living room
- Description: Living Room
- Level: Main
- Area: 23.84 Square Meters
- Area source: Other
- Dimensions: 5.16 x 4.62
Heating
- Forced Air, Gas
Cooling
- Central Air
Features
- Other
- Basement: None
- Has fireplace: Yes
Interior area
- Living area range: 1100-1500 null
Property
Parking
- Total spaces: 5
- Parking features: Private
- Has attached garage: Yes
Features
- Pool features: None
Lot
- Size: 9,600 Square Feet
- Features: Fenced Yard, Park, Public Transit, Rec./Commun.Centre, School, School Bus Route
Details
- Parcel number: 131240226
Construction
Type & style
- Home type: SingleFamily
- Architectural style: Bungalow
- Property subtype: Single Family Residence
Materials
- Brick
- Foundation: Concrete
- Roof: Asphalt Shingle
Utilities & green energy
- Sewer: Sewer
Community & HOA
Location
- Region: Mississauga
Financial & listing details
- Annual tax amount: C$6,492
- Date on market: 5/23/2026
HOME AND BUSINESS REALTY
HOME AND BUSINESS REALTY
By pressing Contact Agent, you agree that the real estate professional identified above may call/text you about your search, which may involve use of automated means and pre-recorded/artificial voices. You don't need to consent as a condition of buying any property, goods, or services. Message/data rates may apply. You also agree to our Terms of Use. Zillow does not endorse any real estate professionals. We may share information about your recent and future site activity with your agent to help them understand what you're looking for in a home.
Price history
Price history is unavailable.
Public tax history
Tax history is unavailable.
Climate risks
Neighborhood: Streetsville
Nearby schools
GreatSchools rating
No schools nearby
We couldn't find any schools near this home.
- C$1,149,0004 bd2 ba-- sqft88 Vista Blvd, Mississauga, ON L5M1V7For Sale
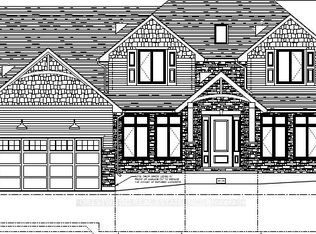
- C$2,7503 bd1 ba-- sqft84 Vista Blvd, Mississauga, ON L5M1V7For Rent

- C$928,0004 bd2 ba1k sqft5543 Turney Dr, Mississauga, ON L5M1A2Sold
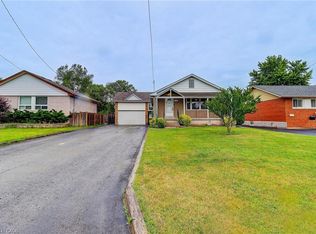
- C$820,0003 bd1 ba1.2k sqft25 Sora Dr, Mississauga, ON L5M1B3Sold
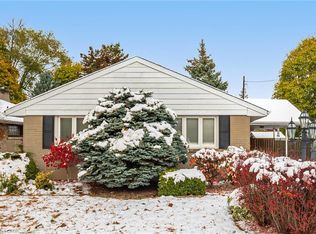
- C$899,9003 bd1 ba-- sqft27 Sora Dr, Mississauga, ON L5M1B3For Sale
- C$2,7503 bd1 ba-- sqft9 Maldaver Ave, Mississauga, ON L5M1W4For Rent
- C$--2 bd1 ba1.5k sqft5651 Turney Dr, Mississauga, ON L5M1A1Off Market
- C$1,250,0003 bd2 ba2.2k sqft37 De Jong Dr, Mississauga, ON L5M1B9Sold
Similar homes
- C$1,069,0004 bd2 ba-- sqft114 Ringwood Rd, Oakville, ON L6H 1K2For Sale
 MLS ID #W13587548, RE/MAX ABOUTOWNE REALTY CORP.. TRREB
 - C$919,0003 bd3 ba-- sqft3072 Patrick Cres, Mississauga, ON L5N 3G5For Sale
 MLS ID #W13497570, RE/MAX ABOUTOWNE REALTY CORP.. TRREB
 - C$1,149,0004 bd2 ba-- sqft7349 Zinnia Pl, Mississauga, ON L5W 1K6For Sale
 MLS ID #W13416110, ROYAL LEPAGE CERTIFIED REALTY. TRREB
 - C$1,349,9996 bd3 ba-- sqft2673 Thorn Lodge Dr, Mississauga, ON L5K 1L1For Sale
 MLS ID #W13577516, RE/MAX SKYWAY REALTY INC.. TRREB
 - C$999,9004 bd4 ba-- sqft162 Clansman Trl, Mississauga, ON L4Z 3G8For SaleMLS ID #W13457106, CHOICE HOMES REALTY INC.. TRREB
- C$920,0003 bd3 ba-- sqft1104 Carding Mill Pl, Mississauga, ON L5W 1C4For SaleMLS ID #W13103504, EASY LIST REALTY LTD.. TRREB
- C$1,395,0004 bd3 ba-- sqft1626 Sherwood Forrest Cir, Mississauga, ON L5K 2G7For SaleMLS ID #W13560438, RE/MAX REALTY SPECIALISTS INC.. TRREB
- C$1,299,9993 bd3 ba-- sqft2220 Springfield Ct, Mississauga, ON L5K 1V2For SaleMLS ID #W13236990, COLDWELL BANKER IKC REALTY. TRREB
- C$889,0003 bd3 ba-- sqft3242 Tortola Ct, Mississauga, ON L5N 7C4For SaleMLS ID #W12941648, CENTURY 21 PROPERTY ZONE REALTY INC.. TRREB
- C$1,169,0006 bd2 ba-- sqft13946 McLaughlin Rd, Caledon, ON L7C 2A3For SaleMLS ID #W13575648, HOMELIFE/MIRACLE REALTY LTD. TRREB
- C$1,100,0003 bd2 ba-- sqft2979 Weston Rd, Toronto, ON M9M 2T1For SaleMLS ID #W13525318, RE/MAX PREMIER INC.. TRREB
- C$1,449,0006 bd4 ba-- sqft3895 Henrietta Way, Mississauga, ON L5M 7Y4For SaleMLS ID #W13562518, RE/MAX PROFESSIONALS INC.. TRREB
- C$1,200,0004 bd3 ba-- sqft132 Brookhaven Dr, Toronto, ON M6M 4P2For SaleMLS ID #W13592918, EXP REALTY. TRREB
- C$1,075,0004 bd3 ba-- sqft65 Massey St, Brampton, ON L6S 3A3For SaleMLS ID #W13146308, RE/MAX REALTY SERVICES INC.. TRREB
- C$899,0005 bd2 ba-- sqft571 Minette Cir, Mississauga, ON L5A 3B9For SaleMLS ID #W13249204, PPS REALTY. TRREB
- C$799,9994 bd2 ba-- sqft3441 Oakglade Cres, Mississauga, ON L5C 1X4For SaleMLS ID #W13444016, CENTURY 21 ATRIA REALTY INC.. TRREB
- C$1,199,0006 bd6 ba-- sqft20 Addiscott St, Brampton, ON L6R 0X8For SaleMLS ID #W13583054, HOMELIFE/MIRACLE REALTY LTD. TRREB
- C$1,259,0004 bd3 ba-- sqft874 Wetherby Ln N, Mississauga, ON L4W 4S9For SaleMLS ID #W13040778, RIGHT AT HOME REALTY INC.. TRREB
- C$999,0003 bd3 ba-- sqft485 Bristol Rd W #12, Mississauga, ON L5R 4G2For SaleMLS ID #W13492022, RIGHT AT HOME REALTY INC.. TRREB
- C$1,349,9005 bd4 ba-- sqft7153 Waldorf Way, Mississauga, ON L5N 7R3For SaleMLS ID #W12859462, RE/MAX PROFESSIONALS INC.. TRREB
