Situated on a premium 55 x 150 ft lot in the prestigious Sherwood Forest community, this spacious 4-bedroom family home presents an exceptional opportunity to renovate, redesign, and create your dream home in one of Mississauga's most sought-after neighbourhoods. This well-maintained home features a bright, functional layout with generously sized principal rooms, abundant natural light, and endless potential for transformation. The main floor offers expansive living and dining areas, a family-sized kitchen with walkout to the backyard, a welcoming family room with a floor-to-ceiling wood-burning fireplace, convenient main-floor laundry, and a charming covered front porch. Upstairs, you'll find four bedrooms, a large open landing area, and a generous primary suite with ensuite bath and dual closets. The unspoiled basement offers a blank canvas for additional living space, recreation, a home gym, or in-law suite potential. The oversized backyard provides ample room for a pool, outdoor entertaining, gardens, and family enjoyment. Surrounded by mature trees and established homes, this is a rare opportunity to secure a sizeable property and bring your vision to life. Whether you're planning a full-scale renovation or a custom modernization, the possibilities are endless. A rare chance to transform a solid, spacious home on one of Sherwood Forrest's most desirable streets into something truly spectacular. Located close to top-rated schools, parks, trails, shopping, transit, Clarkson GO Station, major highways, recreation facilities, tennis and pickleball courts, sports fields, and UTM.
For sale
C$1,395,000
1626 Sherwood Forrest Cir, Mississauga, ON L5K 2G7
4beds
3baths
Single Family Residence
Built in ----
8,274 Square Feet Lot
$-- Zestimate®
C$--/sqft
C$-- HOA
What's special
- 13 days |
- 17 |
- 1 |
Zillow last checked:
Listing updated:
Listed by:
RE/MAX REALTY SPECIALISTS INC.
Source: TRREB,MLS®#: W13560438 Originating MLS®#: Toronto Regional Real Estate Board
Originating MLS®#: Toronto Regional Real Estate BoardFacts & features
Interior
Bedrooms & bathrooms
- Bedrooms: 4
- Bathrooms: 3
Primary bedroom
- Level: Second
- Dimensions: 5.89 x 3.68
Bedroom 2
- Level: Second
- Dimensions: 3.43 x 3.15
Bedroom 3
- Level: Second
- Dimensions: 3.94 x 3.3
Bedroom 4
- Level: Second
- Dimensions: 3.71 x 3.33
Dining room
- Level: Main
- Dimensions: 3.61 x 3.28
Family room
- Level: Main
- Dimensions: 5.97 x 3.28
Kitchen
- Level: Main
- Dimensions: 4.8 x 4.42
Living room
- Level: Main
- Dimensions: 5.46 x 3.63
Heating
- Forced Air, Gas
Cooling
- Central Air
Features
- None
- Basement: Unfinished
- Has fireplace: Yes
- Fireplace features: Wood Burning
Interior area
- Living area range: 2500-3000 null
Video & virtual tour
Property
Parking
- Total spaces: 6
- Parking features: Private
- Has garage: Yes
Features
- Stories: 2
- Pool features: None
Lot
- Size: 8,274 Square Feet
Details
- Parcel number: 134400020
Construction
Type & style
- Home type: SingleFamily
- Property subtype: Single Family Residence
Materials
- Brick
- Foundation: Poured Concrete
- Roof: Asphalt Shingle
Utilities & green energy
- Sewer: Sewer
Community & HOA
Location
- Region: Mississauga
Financial & listing details
- Annual tax amount: C$9,408
- Date on market: 7/14/2026
RE/MAX REALTY SPECIALISTS INC.
RE/MAX REALTY SPECIALISTS INC.
By pressing Contact Agent, you agree that the real estate professional identified above may call/text you about your search, which may involve use of automated means and pre-recorded/artificial voices. You don't need to consent as a condition of buying any property, goods, or services. Message/data rates may apply. You also agree to our Terms of Use. Zillow does not endorse any real estate professionals. We may share information about your recent and future site activity with your agent to help them understand what you're looking for in a home.
Price history
Price history is unavailable.
Public tax history
Tax history is unavailable.
Climate risks
Neighborhood: Sheridan
Nearby schools
GreatSchools rating
No schools nearby
We couldn't find any schools near this home.
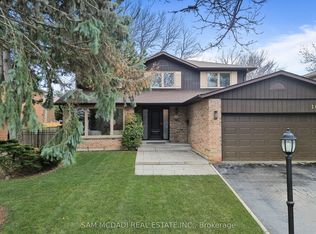
- C$1,739,0004 bd4 ba-- sqft1653 Sherwood Forrest Cir, Mississauga, ON L5K2G8For Sale
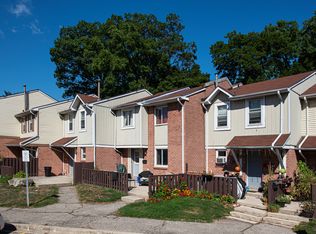
- C$--3 bd1 ba1.8k sqft3061 Sir Johns Homestead #12, Mississauga, ON L5L3H9Off Market
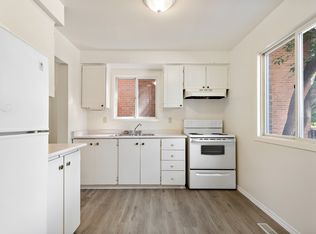
- C$--2 bd1 ba1.5k sqft3061 Sir Johns Homestead #41, Mississauga, ON L5L3H9Off Market
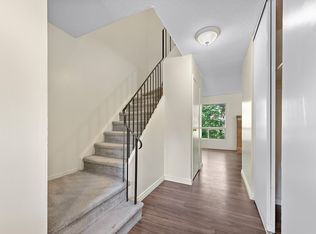
- C$--2 bd1 ba1.5k sqft3061 Sir Johns Homestead #2-BEDROOM, Mississauga, ON L5L3H9Off Market
- C$--3 bd1 ba1.8k sqft3061 Sir Johns Homestead #3-BEDROOM, Mississauga, ON L5L3H9Off Market
- C$--2 bd1 ba1.5k sqft3061 Sir Johns Homestead #993175, Mississauga, ON L5L3H9Off Market
- C$--3 bd1 ba1.8k sqft3061 Sir Johns Homestead #993183, Mississauga, ON L5L3H9Off Market
- C$--2 bd1 ba1.5k sqft3061 Sir Johns Homestead #993167, Mississauga, ON L5L3H9Off Market
Similar homes
- C$1,089,0003 bd3 ba-- sqft2390 Pyramid Cres, Mississauga, ON L5K 1C9For Sale
 MLS ID #W13597624, RE/MAX REALTY SPECIALISTS INC.. TRREB
 - C$1,299,9993 bd3 ba-- sqft2220 Springfield Ct, Mississauga, ON L5K 1V2For Sale
 MLS ID #W13236990, COLDWELL BANKER IKC REALTY. TRREB
 - C$1,160,0004 bd2 ba-- sqft2565 Windjammer Rd, Mississauga, ON L5L 1H7For Sale
 MLS ID #W13569470, RE/MAX ABOUTOWNE REALTY CORP.. TRREB
 - C$1,299,0005 bd4 ba-- sqft5139 Oscar Peterson Blvd, Mississauga, ON L5M 7W4For Sale
 MLS ID #W13580666, NU STREAM REALTY (TORONTO) INC.. TRREB
 - C$1,288,8883 bd3 ba-- sqft888 Messenger Meadow Dr, Mississauga, ON L5C 3T2For SaleMLS ID #W12984776, RE/MAX REALTY SPECIALISTS INC.. TRREB
- C$1,099,8004 bd3 ba-- sqft3364 Ingram Rd, Mississauga, ON L5L 4N4For SaleMLS ID #W13587400, ROYAL LEPAGE REAL ESTATE SERVICES LTD.. TRREB
- C$1,360,0005 bd4 ba-- sqft1520 Roseway Dr, Mississauga, ON L5M 5M5For SaleMLS ID #W13254318, ROYAL LEPAGE REALTY PLUS OAKVILLE. TRREB
- C$1,245,0003 bd3 ba-- sqft1492 Hillgrove Rd, Mississauga, ON L5J 3M1For SaleMLS ID #W13488002, ROYAL LEPAGE REAL ESTATE SERVICES LTD.. TRREB
- C$1,299,9003 bd2 ba-- sqft2591 Whaley Dr, Mississauga, ON L5B 1X1For SaleMLS ID #W13173054, RE/MAX REAL ESTATE CENTRE INC.. TRREB
- C$1,150,0004 bd2 ba-- sqft52 Briarwood Ave, Mississauga, ON L5G 3N6For SaleMLS ID #W13546270, RE/MAX REALTY ENTERPRISES INC.. TRREB
- C$1,250,0003 bd3 ba-- sqft380 Targa Rd, Mississauga, ON L5A 1S5For SaleMLS ID #W13424672, RE/MAX PROFESSIONALS INC.. TRREB
- C$1,349,0005 bd5 ba-- sqft3252 Laburnum Cres, Mississauga, ON L5N 7M3For SaleMLS ID #W13526410, ROYAL LEPAGE SIGNATURE REALTY. TRREB
- C$1,089,0003 bd3 ba-- sqft4284 Sawmill Valley Dr, Mississauga, ON L5L 3M9For SaleMLS ID #W13094644, SUTTON GROUP - SUMMIT REALTY INC.. TRREB
- C$949,9994 bd2 ba-- sqft1060 Claredale Rd, Mississauga, ON L5G 1T6For SaleMLS ID #W13592782, SUTTON GROUP ELITE REALTY INC.. TRREB
- C$875,0004 bd2 ba-- sqft1278 Shamir Cres, Mississauga, ON L5C 1L1For SaleMLS ID #W13506460, ROYAL LEPAGE REALTY CENTRE. TRREB
- C$1,199,0004 bd2 ba-- sqft1607 Ewald Rd, Mississauga, ON L5G 4C4For SaleMLS ID #W13479476, ROYAL LEPAGE REAL ESTATE SERVICES LTD.. TRREB
- C$895,0004 bd1 ba-- sqft1636 Robillard Rd, Mississauga, ON L5J 3K9For SaleMLS ID #W13464920, KELLER WILLIAMS REFERRED URBAN REALTY. TRREB
- C$1,290,0005 bd4 ba-- sqft816 Willowbank Trl, Mississauga, ON L4W 3M2For SaleMLS ID #W13098914, CENTURY 21 INNOVATIVE REALTY INC.. TRREB
- C$1,399,9004 bd3 ba-- sqft27 Shadwick Dr, Toronto, ON M9R 2V6For SaleMLS ID #W13454174, ROYAL LEPAGE TERREQUITY REALTY. TRREB
- C$799,9994 bd2 ba-- sqft3441 Oakglade Cres, Mississauga, ON L5C 1X4For SaleMLS ID #W13444016, CENTURY 21 ATRIA REALTY INC.. TRREB
