Welcome to this beautifully maintained family home in the highly desirable Lisgar neighbourhood! Ideally located close to top-rated schools, highways, public transit, parks, shopping, and all amenities. Filled with natural light, the main floor features hardwood floors, and open-concept kitchen overlooking the spacious family room, and a walkout to the backyard-perfect for entertaining. . Upstairs offers four generously sized bedrooms, including a Two primary bedrooms with private ensuites, .Three full bathrooms on 2nd level Complete with an attached garage offering direct home access, Sep entrance to the in law suite. Brand new Furnace. 2026.
Under contract
C$1,150,000
3252 Laburnum Cres, Mississauga, ON L5N 7M3
5beds
5baths
Single Family Residence
Built in ----
3,625 Square Feet Lot
$-- Zestimate®
C$--/sqft
C$-- HOA
What's special
Filled with natural lightHardwood floorsOpen-concept kitchenSpacious family roomFour generously sized bedrooms
- 6 days
- 28
- 2
Zillow last checked:
Listing updated:
Listed by:
ROYAL LEPAGE SIGNATURE REALTY
Source: TRREB,MLS®#: W13858084 Originating MLS®#: Toronto Regional Real Estate Board
Originating MLS®#: Toronto Regional Real Estate BoardFacts & features
Interior
Bedrooms & bathrooms
- Bedrooms: 5
- Bathrooms: 5
Primary bedroom
- Description: Primary Bedroom
- Level: Second
- Area: 23.94 Square Meters
- Area source: Other
- Dimensions: 5.32 x 4.50
Bedroom 2
- Description: Bedroom 2
- Level: Second
- Area: 11.19 Square Meters
- Area source: Other
- Dimensions: 3.61 x 3.10
Bedroom 3
- Description: Bedroom 3
- Level: Second
- Area: 11.02 Square Meters
- Area source: Other
- Dimensions: 3.65 x 3.02
Bedroom 4
- Description: Bedroom 4
- Level: Second
- Area: 19.15 Square Meters
- Area source: Other
- Dimensions: 5.12 x 3.74
Bedroom 5
- Level: Basement
- Dimensions: 3 x 3.15
Breakfast
- Description: Breakfast
- Level: Main
- Area: 10.3 Square Meters
- Area source: Other
- Dimensions: 3.30 x 3.12
Dining room
- Description: Dining Room
- Level: Main
- Area: 24.48 Square Meters
- Area source: Other
- Dimensions: 6.80 x 3.60
Family room
- Description: Family Room
- Level: Main
- Area: 16.56 Square Meters
- Area source: Other
- Dimensions: 4.12 x 4.02
Kitchen
- Description: Kitchen
- Level: Main
- Area: 10.03 Square Meters
- Area source: Other
- Dimensions: 3.30 x 3.04
Kitchen
- Level: Basement
- Dimensions: 2.98 x 3.15
Living room
- Description: Living Room
- Level: Main
- Area: 24.48 Square Meters
- Area source: Other
- Dimensions: 6.80 x 3.60
Recreation
- Level: Basement
- Dimensions: 3.61 x 3.15
Heating
- Forced Air, Gas
Cooling
- Central Air
Features
- In-Law Suite
- Basement: Finished,Separate Entrance
- Has fireplace: Yes
Interior area
- Living area range: 2000-2500 null
Video & virtual tour
Property
Parking
- Total spaces: 6
- Parking features: Private
- Has attached garage: Yes
Features
- Stories: 2
- Pool features: None
Lot
- Size: 3,625 Square Feet
- Features: Irregular Lot, Fenced Yard, Park, Public Transit, School, School Bus Route
Details
- Parcel number: 135180683
Construction
Type & style
- Home type: SingleFamily
- Property subtype: Single Family Residence
Materials
- Brick
- Foundation: Poured Concrete
- Roof: Asphalt Shingle
Utilities & green energy
- Sewer: Sewer
Community & HOA
Location
- Region: Mississauga
Financial & listing details
- Annual tax amount: C$7,214
- Date on market: 10/3/2026
Price history
Price history is unavailable.
Public tax history
Tax history is unavailable.
Climate risks
Neighborhood: Lisgar
Nearby schools
GreatSchools rating
No schools nearby
We couldn't find any schools near this home.
- C$1,230,0003 bd4 ba1.9k sqft3335 Smoke Tree Rd, Mississauga, ON L5N7M5Sold
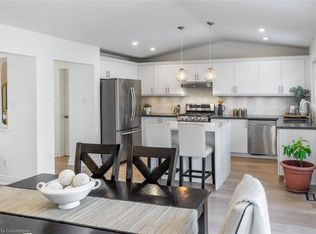
- C$1,299,9994 bd5 ba-- sqft7339 Black Walnut Trl, Mississauga, ON L5N7M3For Sale

- C$1,7502 bd1 ba-- sqft7270 Terragar Blvd #BASEMENT, Mississauga, ON L5N7L8For Rent

- C$2,0002 bd1 ba-- sqft7217 Terragar Blvd, Mississauga, ON L5N7L9For Rent
Similar homes
- C$1,119,9005 bd4 ba-- sqft6386 Longspur Rd, Mississauga, ON L5N 6H1For Sale
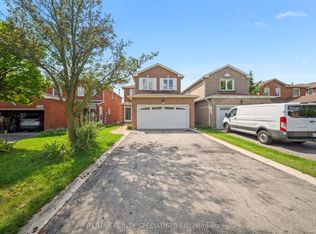 MLS ID #W13750778, RE/MAX REALTY SPECIALISTS INC.. TRREB
 - C$990,0004 bd2 ba-- sqft146 Vista Dr, Mississauga, ON L5M 2E6For Sale
 MLS ID #W13786122, ROYAL LEPAGE REAL ESTATE SERVICES LTD.. TRREB
 - C$1,259,0006 bd4 ba-- sqft3852 Brinwood Gate, Mississauga, ON L5M 7H2For Sale
 MLS ID #W13717592, HOMELIFE/MIRACLE REALTY LTD. TRREB
 - C$1,199,0005 bd4 ba-- sqft2760 Cathian Ct, Mississauga, ON L5L 2C7For Sale
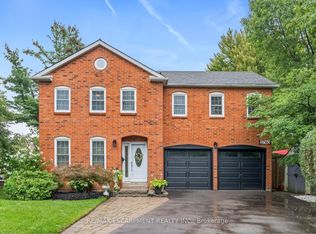 MLS ID #W13767364, RE/MAX ESCARPMENT REALTY INC.. TRREB
