SEMI-DETACHED WITH 4 GOOD SIZED BEDROOMS AND 4 WASHROOMS. APPROX 1805 SQ FT. VERY BRIGHT WITH LAMINATE FLOORING. KITCHEN WITH STAINLESS STEEL APPLIANCES, HOOD FAN AND BACKSPLASH. MASTER WITH 4PC ENSUITE AND HIS & HER CLOSETS. CLOSE TO ALL AMENITIES, SCHOOLS, PARKS, SHOPPING. WALKING DISTANCE TO HEARTLAND & MORE. BEAUTIFULLY FINISHED BASEMENT WITH POTENTIAL FOR AN APARTMENT.
For sale
C$959,999
5642 Armando Ave, Mississauga, ON L5V 3A8
4beds
4baths
Single Family Residence
Built in ----
2,303 Square Feet Lot
$-- Zestimate®
C$--/sqft
C$-- HOA
What's special
Very brightLaminate flooringHood fanHis and her closetsBeautifully finished basement
- 2 days |
- 7 |
- 0 |
Zillow last checked:
Listing updated:
Listed by:
RE/MAX REALTY SPECIALISTS INC.
Source: TRREB,MLS®#: W13646790 Originating MLS®#: Toronto Regional Real Estate Board
Originating MLS®#: Toronto Regional Real Estate BoardFacts & features
Interior
Bedrooms & bathrooms
- Bedrooms: 4
- Bathrooms: 4
Primary bedroom
- Level: Second
- Dimensions: 3.97 x 4.39
Bedroom 2
- Level: Second
- Dimensions: 2.99 x 3.05
Bedroom 3
- Level: Second
- Dimensions: 2.56 x 2.99
Bedroom 4
- Level: Second
- Dimensions: 2.56 x 3.72
Breakfast
- Level: Main
- Dimensions: 4.58 x 5.12
Dining room
- Level: Main
- Dimensions: 5.8 x 4.08
Family room
- Level: Main
- Dimensions: 4.58 x 5.12
Kitchen
- Level: Main
- Dimensions: 4.58 x 5.12
Living room
- Level: Main
- Dimensions: 5.8 x 4.08
Recreation
- Level: Basement
- Dimensions: 12.8 x 4.42
Heating
- Forced Air, Gas
Cooling
- Central Air
Features
- Flooring: Carpet Free
- Basement: Finished
- Has fireplace: No
Interior area
- Living area range: 1500-2000 null
Property
Parking
- Total spaces: 5
- Parking features: Private, Garage Door Opener
- Has garage: Yes
Features
- Stories: 2
- Pool features: None
Lot
- Size: 2,303 Square Feet
Details
- Parcel number: 131892115
Construction
Type & style
- Home type: SingleFamily
- Property subtype: Single Family Residence
Materials
- Brick
- Foundation: Concrete
- Roof: Shingle
Utilities & green energy
- Sewer: Sewer
Community & HOA
Location
- Region: Mississauga
Financial & listing details
- Annual tax amount: C$6,385
- Date on market: 8/6/2026
R
RE/MAX REALTY SPECIALISTS INC.
By pressing Contact Agent, you agree that the real estate professional identified above may call/text you about your search, which may involve use of automated means and pre-recorded/artificial voices. You don't need to consent as a condition of buying any property, goods, or services. Message/data rates may apply. You also agree to our Terms of Use. Zillow does not endorse any real estate professionals. We may share information about your recent and future site activity with your agent to help them understand what you're looking for in a home.
Price history
Price history is unavailable.
Public tax history
Tax history is unavailable.
Climate risks
Neighborhood: East Credit
Nearby schools
GreatSchools rating
No schools nearby
We couldn't find any schools near this home.
- C$878,0004 bd4 ba1.4k sqft5611 Armando Ave, Mississauga, ON L5V3A7Sold
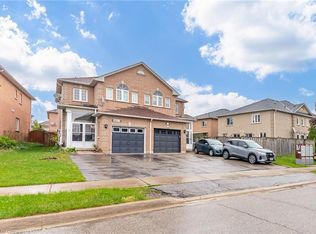
- C$899,9994 bd4 ba-- sqft5642 Annabelle Ave, Mississauga, ON L5V3A9For Sale

- C$999,0004 bd4 ba-- sqft5661 Volpe Ave, Mississauga, ON L5V3A6For Sale

- C$3,7504 bd3 ba-- sqft802 Genovese Pl, Mississauga, ON L5V3A7For Rent

- C$1,9992 bd2 ba-- sqft857 Preston Manor Dr, Mississauga, ON L5V2L7For Rent
- C$1,7002 bd1 ba-- sqft824 Preston Manor Dr #BASEMENT, Mississauga, ON L5V2L6For Rent
- C$998,0004 bd4 ba-- sqft983 Francine Cres, Mississauga, ON L5V0E2For Sale
- C$1,7001 bd1 ba-- sqft886 Francine Cres, Mississauga, ON L5V0E2For Rent
Similar homes
- C$929,0004 bd4 ba-- sqft5361 Bullrush Dr, Mississauga, ON L5V 2C1For Sale
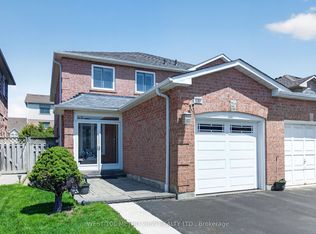 MLS ID #W13642978, WEST-100 METRO VIEW REALTY LTD.. TRREB
 - C$939,0004 bd3 ba-- sqft7179 Frontier Rdg, Mississauga, ON L5N 7R2For Sale
 MLS ID #W13645178, CENTURY 21 GREEN REALTY INC.. TRREB
 - C$799,9904 bd3 ba-- sqft6803 Bansbridge Cres, Mississauga, ON L5N 6T3For Sale
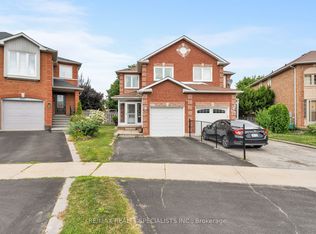 MLS ID #W13641326, RE/MAX REALTY SPECIALISTS INC.. TRREB
 - C$959,9004 bd3 ba-- sqft629 Lumberton Cres, Mississauga, ON L4Z 3Z5For Sale
 MLS ID #W13605006, RE/MAX REAL ESTATE CENTRE INC.. TRREB
 - C$925,0004 bd2 ba-- sqft3017 Glace Bay Rd, Mississauga, ON L5N 2J9For SaleMLS ID #W13250116, RE/MAX REAL ESTATE CENTRE INC.. TRREB
- C$879,0006 bd2 ba-- sqft3669 Corliss Cres, Mississauga, ON L4T 2Z2For SaleMLS ID #W13646350, HOMELIFE SILVERCITY REALTY INC.. TRREB
- C$999,0006 bd5 ba-- sqft59 Masters Green Cres, Brampton, ON L7A 3K6For SaleMLS ID #W13647088, RE/MAX REALTY SPECIALISTS INC.. TRREB
- C$849,9003 bd4 ba-- sqft5546 Linwell Pl, Mississauga, ON L5M 6L7For SaleMLS ID #W13647450, RE/MAX REALTY SPECIALISTS INC.. TRREB
- C$989,0005 bd4 ba-- sqft5146 Porter St, Burlington, ON L7L 6K8For SaleMLS ID #W13641936, RE/MAX EXCEL REALTY LTD.. TRREB
- C$1,189,0006 bd4 ba-- sqft5981 Couples St, Mississauga, ON L5V 2Z5For SaleMLS ID #W13568654, RE/MAX REAL ESTATE CENTRE INC.. TRREB
- C$985,0004 bd4 ba-- sqft1157 Kos Blvd, Mississauga, ON L5J 4L3For SaleMLS ID #W13220438, ROYAL LEPAGE MEADOWTOWNE REALTY. TRREB
- C$859,9004 bd2 ba-- sqft2571 Trident Ave, Mississauga, ON L5B 2L3For SaleMLS ID #W13515394, RE/MAX REALTY SPECIALISTS INC.. TRREB
- C$889,0004 bd4 ba-- sqft27 Colleyville St, Brampton, ON L7A 1H7For SaleMLS ID #W13638854, RE/MAX REALTY SERVICES INC.. TRREB
- C$770,0004 bd4 ba-- sqft38 Sweetwood Cir, Brampton, ON L7A 2X7For SaleMLS ID #W13651696, RE/MAX REALTY SPECIALISTS INC.. TRREB
- C$1,085,0003 bd3 ba-- sqft6884 Edenwood Dr, Mississauga, ON L5N 4V6For SaleMLS ID #W13571186, RE/MAX REAL ESTATE CENTRE INC.. TRREB
- C$959,0004 bd3 ba-- sqft32 Magnificent Ct, Brampton, ON L6P 2T2New ConstructionMLS ID #W13624560, RE/MAX REALTY SPECIALISTS INC.. TRREB
- C$1,369,9005 bd4 ba-- sqft5612 Shillington Dr, Mississauga, ON L5R 3N4For SaleMLS ID #W13420574, RE/MAX REALTY SPECIALISTS INC.. TRREB
- C$819,9003 bd3 ba-- sqft3259 Carabella Way, Mississauga, ON L5M 6T4For SaleMLS ID #W13593318, ROYAL LEPAGE MEADOWTOWNE REALTY. TRREB
- C$1,125,0004 bd4 ba-- sqft3118 Shadetree Dr, Mississauga, ON L5N 6P3For SaleMLS ID #W13527050, ROYAL LEPAGE TERREQUITY BHAVSAR REALTY. TRREB
- C$999,9003 bd3 ba-- sqft5624 Freshwater Dr, Mississauga, ON L5M 7N1For SaleMLS ID #W13417368, RE/MAX REALTY SPECIALISTS INC.. TRREB
