Welcome to this ready-to-move-in beautifully maintained all-brick semi-detached home nestled in the highly desirable East Credit community. Offering the perfect blend of comfort, style, and convenience, this bright and inviting two-storey home features 3 spacious bedrooms, 4 bathrooms, an upgraded kitchen, and a carpet-free upper level with brand new durable vinyl flooring throughout.The finished basement provides valuable additional living space, complete with a generous recreation room and versatile finished rooms ideal for a home office, gym, playroom, or guest accommodations.Thoughtfully updated for peace of mind, the home features a new furnace (2023), central air conditioner (2023), dishwasher, washer, dryer, and microwave (2024), roof shingles replaced in 2019, and upgraded attic insulation in 2022. Pride of ownership is evident throughout, from the beautifully landscaped front and rear gardens to the private, fully fenced backyard featuring an interlocking patio-perfect for relaxing or entertaining. An expanded driveway provides parking for up to four vehicles, no-side walk, including the attached garage.Ideally situated within walking distance to schools, parks, places of worship, and MiWay transit, this exceptional home is also just minutes from Heartland Town Centre, Walmart, Home Depot, Canadian Tire, restaurants, medical clinics, golf courses, and offers convenient access to Highways 401 and 403.A wonderful opportunity to own a meticulously cared-for family home in one of Mississauga's most sought-after neighbourhoods.
For sale
C$999,000
5661 Volpe Ave, Mississauga, ON L5V 3A6
4beds
4baths
Single Family Residence
Built in ----
2,398 Square Feet Lot
$-- Zestimate®
C$--/sqft
C$-- HOA
What's special
Upgraded kitchenGenerous recreation roomAttached garage
- 7 hours |
- 6 |
- 0 |
Zillow last checked:
Listing updated:
Listed by:
iCloud Realty Ltd.
Source: TRREB,MLS®#: W13644924 Originating MLS®#: Toronto Regional Real Estate Board
Originating MLS®#: Toronto Regional Real Estate BoardFacts & features
Interior
Bedrooms & bathrooms
- Bedrooms: 4
- Bathrooms: 4
Heating
- Forced Air, Gas
Cooling
- Central Air
Appliances
- Included: Water Heater
Features
- Upgraded Insulation, Water Meter
- Flooring: Carpet Free
- Basement: Finished
- Has fireplace: No
Interior area
- Living area range: 1500-2000 null
Video & virtual tour
Property
Parking
- Total spaces: 4
- Parking features: Private, Garage Door Opener
- Has garage: Yes
Accessibility
- Accessibility features: Accessible Public Transit Nearby
Features
- Stories: 2
- Patio & porch: Porch
- Exterior features: Landscaped, Privacy
- Pool features: None
Lot
- Size: 2,398 Square Feet
- Features: Fenced Yard, Golf, Park, Place Of Worship, Public Transit, School
Details
- Parcel number: 131892024
Construction
Type & style
- Home type: SingleFamily
- Property subtype: Single Family Residence
Materials
- Brick
- Foundation: Poured Concrete
- Roof: Asphalt Shingle
Utilities & green energy
- Sewer: Sewer
Community & HOA
Community
- Security: Carbon Monoxide Detector(s), Smoke Detector(s)
Location
- Region: Mississauga
Financial & listing details
- Tax assessed value: C$578,000
- Annual tax amount: C$6,288
- Date on market: 8/6/2026
i
iCloud Realty Ltd.
By pressing Contact Agent, you agree that the real estate professional identified above may call/text you about your search, which may involve use of automated means and pre-recorded/artificial voices. You don't need to consent as a condition of buying any property, goods, or services. Message/data rates may apply. You also agree to our Terms of Use. Zillow does not endorse any real estate professionals. We may share information about your recent and future site activity with your agent to help them understand what you're looking for in a home.
Price history
Price history is unavailable.
Public tax history
Tax history is unavailable.
Climate risks
Neighborhood: East Credit
Nearby schools
GreatSchools rating
No schools nearby
We couldn't find any schools near this home.
- C$878,0004 bd4 ba1.4k sqft5611 Armando Ave, Mississauga, ON L5V3A7Sold
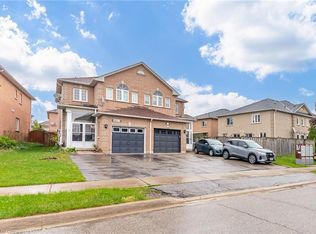
- C$3,7504 bd3 ba-- sqft802 Genovese Pl, Mississauga, ON L5V3A7For Rent

- C$959,9994 bd4 ba-- sqft5642 Armando Ave, Mississauga, ON L5V3A8For Sale

- C$1,7002 bd1 ba-- sqft824 Preston Manor Dr #BASEMENT, Mississauga, ON L5V2L6For Rent

- C$1,9992 bd2 ba-- sqft857 Preston Manor Dr, Mississauga, ON L5V2L7For Rent
- C$899,9994 bd4 ba-- sqft5642 Annabelle Ave, Mississauga, ON L5V3A9For Sale
- C$999,7864 bd4 ba-- sqft847 Stonebridge Ave, Mississauga, ON L5V2L1For Sale
- C$--3 bd2 ba1.1k sqft689 Four Winds Way #24, Mississauga, ON L5R4C4Off Market
Similar homes
- C$899,0004 bd3 ba-- sqft1542 Kirkrow Cres, Mississauga, ON L5M 3Y8For Sale
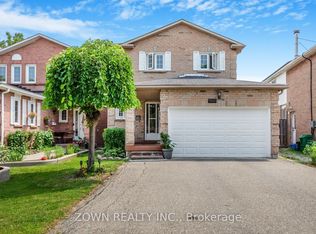 MLS ID #W13623112, ZOWN REALTY INC.. TRREB
 - C$998,0004 bd3 ba-- sqft399 Stonetree Ct, Mississauga, ON L5B 4H3For Sale
 MLS ID #W13621800, FIRST CLASS REALTY INC.. TRREB
 - C$1,049,9004 bd3 ba-- sqft954 Penson Cres, Milton, ON L9T 8Z7For Sale
 MLS ID #W13637408, iCloud Realty Ltd.. TRREB
 - C$1,245,0005 bd4 ba-- sqft3180 Pebblewood Rd, Mississauga, ON L5N 6P5For Sale
 MLS ID #W13634744, INTERNATIONAL REALTY FIRM, INC.. TRREB
 - C$950,0004 bd4 ba-- sqft5685 Topaz Pl, Mississauga, ON L5M 7B8For SaleMLS ID #W13594724, CITYSCAPE REAL ESTATE LTD.. TRREB
- C$969,0004 bd4 ba-- sqft14 Timberlane Dr, Brampton, ON L6Y 3Y3For SaleMLS ID #W13502014, iCloud Realty Ltd.. TRREB
- C$899,0004 bd3 ba-- sqft65 Stowmarket St N, Caledon, ON L7C 4B1For SaleMLS ID #W13638090, iCloud Realty Ltd.. TRREB
- C$988,0004 bd4 ba-- sqft12 Fitzgibson St, Brampton, ON L6Y 5Y5For SaleMLS ID #W13576144, RE/MAX SKYWAY REALTY INC.. TRREB
- C$899,9995 bd2 ba-- sqft22 Brigham Ct, Toronto, ON M9W 1T8For SaleMLS ID #W13632130, RIGHT AT HOME REALTY INC.. TRREB
- C$1,134,9004 bd4 ba-- sqft3926 Hazelridge Rd, Mississauga, ON L5N 6Z4For SaleMLS ID #W13541476, NU STREAM REALTY (TORONTO) INC.. TRREB
- C$1,099,9005 bd4 ba-- sqft3120 McCarron Cres, Mississauga, ON L5N 3H5For SaleMLS ID #W13529128, REBEST REALTY INC.. TRREB
- C$1,100,0004 bd3 ba-- sqft6332 Glen Meadows Rd, Mississauga, ON L5N 7W3For SaleMLS ID #W13424120, iCloud Realty Ltd.. TRREB
- C$774,9004 bd2 ba-- sqft80 Acorn Pl #69, Mississauga, ON L4Z 4C9For SaleMLS ID #W13627578, RE/MAX REALTY SERVICES INC.. TRREB
- C$1,225,0005 bd4 ba-- sqft301 Kingsbridge Garden Cir, Mississauga, ON L5R 1L2For SaleMLS ID #W13451772, CITYSCAPE REAL ESTATE LTD.. TRREB
- C$1,099,9995 bd4 ba-- sqft5458 Tasha Dr, Mississauga, ON L5M 6N5For SaleMLS ID #W13554094, ZOLO REALTY. TRREB
- C$1,158,0005 bd4 ba-- sqft5849 Chorley Pl, Mississauga, ON L5M 5L7For SaleMLS ID #W13238084, REAL ONE REALTY INC.. TRREB
- C$1,125,0004 bd4 ba-- sqft3948 Deepwood Hts, Mississauga, ON L5M 6L9For SaleMLS ID #W13544910, HOMELIFE MAPLE LEAF REALTY LTD.. TRREB
- C$1,177,0004 bd3 ba-- sqft3035 Mission Hill Dr, Mississauga, ON L5M 0B8For SaleMLS ID #W13343362, OWN IT REALTY INC.. TRREB
- C$775,0004 bd3 ba-- sqft41 Trumpet Valley Blvd, Brampton, ON L7A 2Z8For SaleMLS ID #W13639192, SOLID ROCK REALTY. TRREB
- C$898,8885 bd4 ba-- sqft270 Whetham Hts, Milton, ON L9T 0N7For SaleMLS ID #W13628492, iCloud Realty Ltd.. TRREB
