See Virtual Tour. Welcome To This Beautifully Maintained Home In The Highly Sought-After Erin Mills Community. Situated On A Premium Corner Lot With Sunny South-Facing Backyard Exposure And Exceptional Privacy. This Home Features Parking For Up to 7 Vehicles, Freshly Painted Throughout, Main Floor Laundry, Hardwood Floors, Upgraded Bathrooms And Spacious Principal Rooms. The Professionally Finished Basement Offers 2 Additional Bedrooms, While The Second-Floor Family Room With Fireplace Could Be Easily Be Converted Into A 4th Bedroom. Located Within One Of Mississauga's Most Prestigious School Districts, Including John Fraser Secondary School, St. Aloysius Gonzaga Secondary School And Thomas Street Middle. Conveniently Close To Shopping, Park, Public Transit Highways 403 & 401 And All Major Amenities. A Wonderful Opportunity For Families Seeking Space, Comfort And An Exceptional Location.
For sale
C$1,158,000
5849 Chorley Pl, Mississauga, ON L5M 5L7
5beds
4baths
Single Family Residence
Built in ----
8,185 Square Feet Lot
$-- Zestimate®
C$--/sqft
C$-- HOA
What's special
Premium corner lotSunny south-facing backyard exposureExceptional privacyFreshly painted throughoutMain floor laundryHardwood floorsUpgraded bathrooms
- 49 days |
- 20 |
- 2 |
Zillow last checked:
Listing updated:
Listed by:
REAL ONE REALTY INC.
Source: TRREB,MLS®#: W13238084 Originating MLS®#: Toronto Regional Real Estate Board
Originating MLS®#: Toronto Regional Real Estate BoardFacts & features
Interior
Bedrooms & bathrooms
- Bedrooms: 5
- Bathrooms: 4
Primary bedroom
- Description: Primary Bedroom
- Level: Second
- Area: 11.68 Square Meters
- Area source: Other
- Dimensions: 3.88 x 3.01
Bedroom
- Description: Recreation
- Level: Basement
- Area: 23.76 Square Meters
- Area source: Other
- Dimensions: 5.88 x 4.04
Bedroom 2
- Level: Basement
- Dimensions: 3.6 x 3.7
Bedroom 2
- Description: Bedroom 2
- Level: Second
- Area: 9 Square Meters
- Area source: Other
- Dimensions: 3.02 x 2.98
Bedroom 3
- Description: Bedroom 3
- Level: Second
- Area: 8.03 Square Meters
- Area source: Other
- Dimensions: 3.02 x 2.66
Breakfast
- Description: Breakfast
- Level: Main
- Area: 7.8 Square Meters
- Area source: Other
- Dimensions: 3.01 x 2.59
Dining room
- Description: Dining Room
- Level: Main
- Area: 18.54 Square Meters
- Area source: Other
- Dimensions: 6.16 x 3.01
Family room
- Description: Family Room
- Level: Second
- Area: 20.77 Square Meters
- Area source: Other
- Dimensions: 5.95 x 3.49
Kitchen
- Description: Kitchen
- Level: Main
- Area: 8.62 Square Meters
- Area source: Other
- Dimensions: 3.33 x 2.59
Living room
- Description: Living Room
- Level: Main
- Area: 18.54 Square Meters
- Area source: Other
- Dimensions: 6.16 x 3.01
Heating
- Forced Air, Gas
Cooling
- Central Air
Features
- Flooring: Carpet Free
- Basement: Finished
- Has fireplace: Yes
Interior area
- Living area range: 1500-2000 null
Video & virtual tour
Property
Parking
- Total spaces: 7
- Parking features: Private, Garage Door Opener
- Has attached garage: Yes
Features
- Stories: 2
- Pool features: None
Lot
- Size: 8,185 Square Feet
- Features: Irregular Lot
Details
- Parcel number: 132360255
Construction
Type & style
- Home type: SingleFamily
- Property subtype: Single Family Residence
Materials
- Brick
- Foundation: Concrete
- Roof: Asphalt Shingle
Utilities & green energy
- Sewer: Sewer
Community & HOA
Location
- Region: Mississauga
Financial & listing details
- Annual tax amount: C$6,979
- Date on market: 6/4/2026
REAL ONE REALTY INC.
REAL ONE REALTY INC.
By pressing Contact Agent, you agree that the real estate professional identified above may call/text you about your search, which may involve use of automated means and pre-recorded/artificial voices. You don't need to consent as a condition of buying any property, goods, or services. Message/data rates may apply. You also agree to our Terms of Use. Zillow does not endorse any real estate professionals. We may share information about your recent and future site activity with your agent to help them understand what you're looking for in a home.
Price history
Price history is unavailable.
Public tax history
Tax history is unavailable.
Climate risks
Neighborhood: Central Erin Mills
Nearby schools
GreatSchools rating
No schools nearby
We couldn't find any schools near this home.
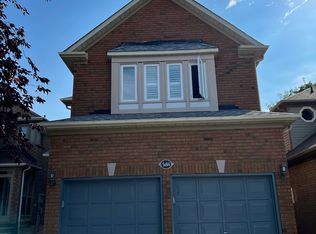
- C$1,9002 bd1 ba-- sqft5884 Chorley Pl #BASEMENT, Mississauga, ON L5M5L7For Rent
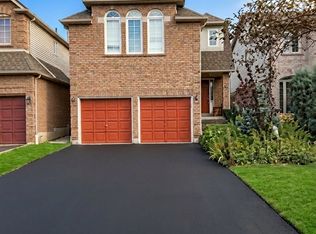
- C$3,2503 bd3 ba-- sqft2538 Raglan Ct, Mississauga, ON L5M5L5For Rent
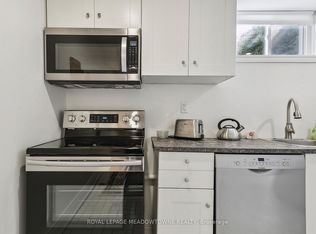
- C$--2 bd1 ba1.5k sqft5651 Turney Dr, Mississauga, ON L5M1A1Off Market
- C$4,6005 bd4 ba-- sqft5933 Hemingway Rd, Mississauga, ON L5M5M1For Rent

- C$1,099,8004 bd3 ba-- sqft6121 Leeside Cres, Mississauga, ON L5M5K7For Sale
- C$2,0002 bd1 ba-- sqft5955 Leeside Cres #BASEMENT, Mississauga, ON L5M5L8For Rent
- C$2,7503 bd1 ba-- sqft84 Vista Blvd, Mississauga, ON L5M1V7For Rent
- C$---- bd-- ba-- sqft5866 Shay Downs, Mississauga, ON L5M3G3Off Market
Similar homes
- C$1,150,0005 bd3 ba-- sqft6348 Atherly Cres, Mississauga, ON L5N 2J2For Sale
 MLS ID #W13188826, RE/MAX REAL ESTATE CENTRE INC.. TRREB
 - C$1,188,0004 bd3 ba-- sqft5827 Rainspring Dr, Mississauga, ON L5M 6X6For Sale
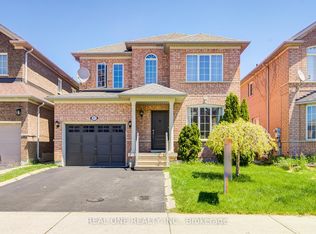 MLS ID #W13564050, REAL ONE REALTY INC.. TRREB
 - C$1,165,0004 bd4 ba-- sqft847 Stonebridge Ave, Mississauga, ON L5V 2L1For Sale
 MLS ID #W13537552, RIGHT AT HOME REALTY INC.. TRREB
 - C$999,9905 bd4 ba-- sqft3120 McCarron Cres, Mississauga, ON L5N 3H5For Sale
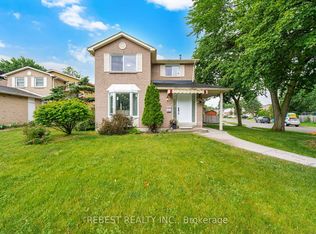 MLS ID #W13529128, REBEST REALTY INC.. TRREB
 - C$1,130,0006 bd5 ba-- sqft1124 Shagbark Cres, Mississauga, ON L5C 3N7For SaleMLS ID #W13497768, RE/MAX REAL ESTATE CENTRE INC.. TRREB
- C$1,100,0003 bd3 ba-- sqft6884 Edenwood Dr, Mississauga, ON L5N 4V6For SaleMLS ID #W13571186, RE/MAX REAL ESTATE CENTRE INC.. TRREB
- C$1,084,9003 bd4 ba-- sqft177 Surbray Grv, Mississauga, ON L5B 2E2For SaleMLS ID #W13590732, RE/MAX REAL ESTATE CENTRE INC.. TRREB
- C$1,228,0006 bd4 ba-- sqft3850 Forest Bluff Cres, Mississauga, ON L5N 7V1For SaleMLS ID #W13158988, RE/MAX REALTY SPECIALISTS INC.. TRREB
- C$899,9994 bd4 ba-- sqft3324 Equestrian Cres, Mississauga, ON L5M 6T1For SaleMLS ID #W13577202, CITYSCAPE REAL ESTATE LTD.. TRREB
- C$1,499,9006 bd4 ba-- sqft5959 Ladyburn Cres, Mississauga, ON L5M 4V7For SaleMLS ID #W13591112, DREAMNEST REALTY INC.. TRREB
- C$1,290,0006 bd4 ba-- sqft531 Wallenberg Cres, Mississauga, ON L5B 3L8For SaleMLS ID #W13546876, RIGHT AT HOME REALTY INC.. TRREB
- C$1,069,0004 bd3 ba-- sqft399 Stonetree Ct, Mississauga, ON L5B 4H3For SaleMLS ID #W13536468, FIRST CLASS REALTY INC.. TRREB
- C$1,189,0005 bd4 ba-- sqft194 Andy Cres, Vaughan, ON L4H 1C7For SaleMLS ID #N13591586, ROYAL LEPAGE RCR REALTY. TRREB
- C$995,0004 bd3 ba-- sqft2854 Gulfstream Way, Mississauga, ON L5N 6K3For SaleMLS ID #W13456664, RE/MAX REALTRON REALTY INC.. TRREB
- C$1,000,0004 bd4 ba-- sqft8 Paramount Pl, Brampton, ON L6Y 2T3For SaleMLS ID #W13576490, RE/MAX REALTY SERVICES INC.. TRREB
- C$1,349,0005 bd4 ba-- sqft32 Roslo Ct, Oakville, ON L6H 4S1For SaleMLS ID #W13588890, REAL ONE REALTY INC.. TRREB
- C$1,380,0006 bd4 ba-- sqft5235 Huntingfield Dr, Mississauga, ON L5R 2L3For SaleMLS ID #W13557260, RE/MAX REALTY SPECIALISTS INC.. TRREB
- C$1,099,0004 bd4 ba-- sqft1629 Dewberry Cres, Mississauga, ON L4W 3B6For SaleMLS ID #W13519778, SUTTON GROUP OLD MILL REALTY INC.. TRREB
- C$1,375,0007 bd4 ba-- sqft4326 Waterford Cres, Mississauga, ON L5R 2B2For SaleMLS ID #W13242904, REAL BROKER ONTARIO LTD.. TRREB
- C$979,0003 bd3 ba-- sqft459 Wildgrass Rd, Mississauga, ON L5B 4H5For SaleMLS ID #W13547590, ROYAL LEPAGE SIGNATURE REALTY. TRREB
