Dive Into Summer in Sought-After Elder Mills! Buy now and you're swimming this summer. The heated inground saltwater pool is ready the day you get the keys - no waiting, just dive in. With professional landscaping designed for entertaining and a poolhouse/change house complete with its own bathroom, this backyard is a true private resort made for pool parties, barbecues, and long summer evenings. Inside, this 4+1 bedroom detached home delivers 2,816 sq ft above grade plus a fully finished basement - exceptional value for a home with this much space and versatility!! Two separate living rooms give busy families room to spread out - movie night and homework can happen at the same time - and the large formal dining room is made for holiday gatherings and Sunday dinners. The kitchen features new countertops, and upstairs, four generously sized bedrooms give everyone their own space, including a spacious primary retreat with private ensuite. The finished basement adds incredible flexibility: full kitchen, 3-piece bathroom, fifth bedroom, and living room, plus tons of storage - all with a separate entrance through the garage. Perfect for multi-generational living, aging parents, adult kids, or a nanny suite, with the independence of a self-contained space. Where else do you find this much home - pool, in-law potential, and nearly 2,900 sq ft above grade - at this value? All on a quiet, established crescent in family-friendly Elder Mills: minutes to schools, parks, shopping, and Humber Valley trails, with quick access to Hwy 427, 27, and 407 plus YRT transit. Move in, unpack, and jump in!
For sale
C$1,189,000
194 Andy Cres, Vaughan, ON L4H 1C7
5beds
4baths
Single Family Residence
Built in ----
5,047 Square Feet Lot
$-- Zestimate®
C$--/sqft
C$-- HOA
What's special
Heated inground saltwater poolLarge formal dining roomKitchen features new countertopsFour generously sized bedrooms
- 5 hours |
- 8 |
- 0 |
Zillow last checked:
Listing updated:
Listed by:
ROYAL LEPAGE RCR REALTY
Source: TRREB,MLS®#: N13591586 Originating MLS®#: Toronto Regional Real Estate Board
Originating MLS®#: Toronto Regional Real Estate BoardFacts & features
Interior
Bedrooms & bathrooms
- Bedrooms: 5
- Bathrooms: 4
Primary bedroom
- Level: Second
- Dimensions: 17.11 x 19.1
Bedroom
- Level: Basement
- Dimensions: 10.3 x 13.2
Bedroom 2
- Level: Second
- Dimensions: 11.11 x 12.11
Bedroom 3
- Level: Second
- Dimensions: 11.2 x 13.5
Bedroom 4
- Level: Second
- Dimensions: 11.11 x 11
Bathroom
- Level: Main
- Dimensions: 7 x 5.6
Bathroom
- Level: Second
- Dimensions: 6.11 x 10.1
Bathroom
- Level: Second
- Dimensions: 11.3 x 9.3
Bathroom
- Level: Basement
- Dimensions: 10.8 x 6.1
Breakfast
- Level: Main
- Dimensions: 13 x 8.3
Dining room
- Level: Main
- Dimensions: 13.1 x 11
Family room
- Level: Main
- Dimensions: 16 x 14.7
Kitchen
- Level: Basement
- Dimensions: 23.4 x 10.4
Kitchen
- Level: Main
- Dimensions: 13 x 10.11
Laundry
- Level: Main
- Dimensions: 10.9 x 9.1
Living room
- Level: Main
- Dimensions: 11.1 x 15.11
Recreation
- Level: Basement
- Dimensions: 19.2 x 13.7
Heating
- Forced Air, Gas
Cooling
- Central Air
Features
- Central Vacuum, In-Law Suite
- Basement: Separate Entrance,Finished
- Has fireplace: Yes
- Fireplace features: Natural Gas
Interior area
- Living area range: 2500-3000 null
Video & virtual tour
Property
Parking
- Total spaces: 6
- Parking features: Private
- Has garage: Yes
Features
- Stories: 2
- Patio & porch: Patio, Porch
- Exterior features: Landscaped
- Has private pool: Yes
- Pool features: Salt Water, In Ground
- Has view: Yes
- View description: Pool
Lot
- Size: 5,047 Square Feet
- Features: School, Place Of Worship, Rec./Commun.Centre
Details
- Additional structures: Other
- Parcel number: 033070053
Construction
Type & style
- Home type: SingleFamily
- Property subtype: Single Family Residence
Materials
- Brick
- Foundation: Poured Concrete
- Roof: Asphalt Shingle
Utilities & green energy
- Sewer: Sewer
Community & HOA
Location
- Region: Vaughan
Financial & listing details
- Annual tax amount: C$5,986
- Date on market: 7/22/2026
ROYAL LEPAGE RCR REALTY
ROYAL LEPAGE RCR REALTY
By pressing Contact Agent, you agree that the real estate professional identified above may call/text you about your search, which may involve use of automated means and pre-recorded/artificial voices. You don't need to consent as a condition of buying any property, goods, or services. Message/data rates may apply. You also agree to our Terms of Use. Zillow does not endorse any real estate professionals. We may share information about your recent and future site activity with your agent to help them understand what you're looking for in a home.
Price history
Price history is unavailable.
Public tax history
Tax history is unavailable.
Climate risks
Neighborhood: Woodbridge
Nearby schools
GreatSchools rating
No schools nearby
We couldn't find any schools near this home.
- C$1,400,0004 bd3 ba2.5k sqft39 Iona Cres, Vaughan, ON L4H1C4Sold
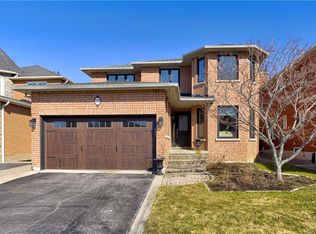
- C$2,2702 bd2 ba-- sqft245A Andy Cres, Vaughan, ON L4H1C6For Rent

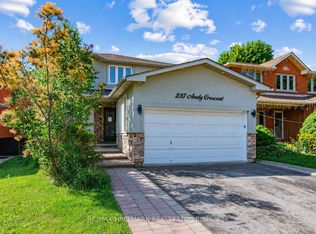
- C$1,448,0004 bd3 ba-- sqft287 Andy Cres, Vaughan, ON L4H1C4For Sale
- C$3,9005 bd3 ba-- sqft8890 Martin Grove Rd, Vaughan, ON L4H1C3For Rent

- C$1,400,0006 bd4 ba-- sqft34 Royalpark Way, Vaughan, ON L4H1J5For Sale
- C$1,6502 bd1 ba-- sqft54 Castlepoint Dr, Vaughan, ON L4H1B8For Rent
- C$879,6373 bd3 ba-- sqft83 Divadale Rd, Vaughan, ON L4H3H2New Construction
- C$--1 bd1 ba900 sqft87 Castlepoint Dr, Vaughan, ON L4H1B8Off Market
Similar homes
- C$1,149,8886 bd4 ba-- sqft375 Napa Valley Ave, Vaughan, ON L4H 1Y8For Sale
 MLS ID #N13584510, RE/MAX REALTRON REALTY INC.. TRREB
 - C$1,448,0004 bd3 ba-- sqft287 Andy Cres, Vaughan, ON L4H 1C4For SaleMLS ID #N13571006, RE/MAX HALLMARK REALTY LTD.. TRREB
- C$1,099,0005 bd4 ba-- sqft6 Blossom Ct, Vaughan, ON L4L 6S9For Sale
 MLS ID #N13574782, CENTURY 21 TITANS REALTY INC.. TRREB
 - C$1,495,9995 bd4 ba-- sqft96 Zinnia Pl S, Vaughan, ON L4L 6G7For Sale
 MLS ID #N13592408, REALTY ASSOCIATES INC.. TRREB
 - C$1,200,0003 bd3 ba-- sqft21 Mira Vista Pl, Vaughan, ON L4H 1K9For SaleMLS ID #N13563426, RE/MAX WEST REALTY INC.. TRREB
- C$1,025,0004 bd3 ba-- sqft11 Inverary Cres, Vaughan, ON L4H 5G8For SaleMLS ID #N13589746, RE/MAX REALTRON REALTY INC.. TRREB
- C$1,199,0004 bd3 ba-- sqft438 Woodbridge Ave, Vaughan, ON L4L 2T4For SaleMLS ID #N13554860, RE/MAX PREMIER INC.. TRREB
- C$999,9993 bd3 ba-- sqft173 Monte Carlo Dr, Vaughan, ON L4H 1R5For SaleMLS ID #N13591824, RE/MAX REAL ESTATE CENTRE INC.. TRREB
- C$1,250,0004 bd3 ba-- sqft175 Medallion Blvd, Vaughan, ON L4L 8R7For SaleMLS ID #N13529342, RE/MAX PREMIER INC.. TRREB
- C$1,049,0004 bd3 ba-- sqft30 Condotti Dr, Vaughan, ON L4H 2C8For SaleMLS ID #N13550874, HOMELIFE KINGSVIEW REAL ESTATE INC.. TRREB
- C$1,150,0005 bd2 ba1.6k sqft153 Clarence St, Vaughan, ON L4L 1L4For SaleMLS ID #40841599, Bryan Jaskolka, Salesperson, CMI REAL ESTATE INC. ITSO
- C$1,400,0006 bd4 ba-- sqft34 Royalpark Way, Vaughan, ON L4H 1J5For SaleMLS ID #N12725320, NORTH 2 SOUTH REALTY. TRREB
- C$999,9994 bd3 ba-- sqft63 Echo Ridge Cres, Vaughan, ON L4H 2K1For SaleMLS ID #N13576784, RE/MAX METROPOLIS REALTY. TRREB
- C$1,399,9006 bd4 ba-- sqft261 Morning Star Dr, Vaughan, ON L4L 6H4For SaleMLS ID #N13556912, RE/MAX PREMIER INC.. TRREB
- C$1,264,9004 bd3 ba-- sqft5 Laura Sabrina Dr, Vaughan, ON L4H 1X2For SaleMLS ID #N13504872, RE/MAX PREMIER INC.. TRREB
- C$1,699,8884 bd3 ba-- sqft71 Gidleigh Park Cres, Vaughan, ON L4H 1J3For SaleMLS ID #N13575154, RE/MAX WEST REALTY INC.. TRREB
- C$1,245,0004 bd4 ba-- sqft109 Woodcroft Ln, Vaughan, ON L4L 6T2For SaleMLS ID #N13465084, CENTURY 21 PERCY FULTON LTD.. TRREB
- C$1,359,9006 bd6 ba-- sqft6 Snapdragon Sq, Brampton, ON L6P 3K2For SaleMLS ID #W13579586, RE/MAX REALTY SERVICES INC.. TRREB
- C$1,239,9994 bd4 ba-- sqft19 Kaiser Dr, Vaughan, ON L4L 3V2For SaleMLS ID #N13444640, NEST SEEKERS INTERNATIONAL REAL ESTATE. TRREB
- C$1,425,0006 bd4 ba-- sqft342 Sunset Rdg, Vaughan, ON L4H 1Z5For SaleMLS ID #N13557422, ENGEL & VOLKERS TORONTO CITY. TRREB
