Welcome to this beautifully maintained Bungalow situated on a quiet street in the desirable neighborhood of Sonoma Heights. This home features two bedrooms and three bathrooms. Functional sun filled kitchen with plenty of cabinetry for storage and counter top space to prepare meals. Combined with a large eat in area which walkouts to a deck that leads to the backyard. Cozy family room with two sided gas fireplace and high half vault ceiling. Entertaining sized living and dining. Primary bedroom with walk-in closet and ensuite. Hardwood flooring throughout. Partially finished basement with a massive open concept recreation room with kitchen and a separate room that can be used as a bedroom. Double car garage and plenty of parking. Fabulous location: Enjoy the convenience of being minutes from schools, parks, community centre, shopping, Transit, and access to major highways. Some photos are virtually staged.
For sale
C$1,200,000
21 Mira Vista Pl, Vaughan, ON L4H 1K9
3beds
3baths
Single Family Residence
Built in ----
3,740 Square Feet Lot
$-- Zestimate®
C$--/sqft
C$-- HOA
What's special
Two bedroomsThree bathroomsFunctional sun filled kitchenLarge eat in areaWalkouts to a deckCozy family roomTwo sided gas fireplace
- 23 days |
- 33 |
- 0 |
Zillow last checked:
Listing updated:
Listed by:
RE/MAX WEST REALTY INC.
Source: TRREB,MLS®#: N13563426 Originating MLS®#: Toronto Regional Real Estate Board
Originating MLS®#: Toronto Regional Real Estate BoardFacts & features
Interior
Bedrooms & bathrooms
- Bedrooms: 3
- Bathrooms: 3
Primary bedroom
- Level: Main
- Dimensions: 6.38 x 3.53
Bedroom
- Level: Lower
- Dimensions: 9.22 x 4.98
Bedroom 2
- Level: Main
- Dimensions: 4.78 x 2.97
Dining room
- Level: Main
- Dimensions: 6.12 x 4.13
Family room
- Level: Main
- Dimensions: 4.98 x 3.38
Kitchen
- Level: Lower
- Dimensions: 3.47 x 3.28
Kitchen
- Level: Main
- Dimensions: 3.38 x 3.62
Living room
- Level: Main
- Dimensions: 5.12 x 4.13
Recreation
- Level: Lower
- Dimensions: 7.67 x 8.31
Heating
- Forced Air, Gas
Cooling
- Central Air
Features
- Central Vacuum
- Basement: Partially Finished
- Has fireplace: Yes
- Fireplace features: Natural Gas
Interior area
- Living area range: 1500-2000 null
Property
Parking
- Total spaces: 4
- Parking features: Private
- Has garage: Yes
Features
- Pool features: None
Lot
- Size: 3,740 Square Feet
- Features: Fenced Yard, Park, School
Details
- Parcel number: 033240952
Construction
Type & style
- Home type: SingleFamily
- Architectural style: Bungalow
- Property subtype: Single Family Residence
Materials
- Brick
- Foundation: Poured Concrete
- Roof: Asphalt Shingle
Utilities & green energy
- Sewer: Sewer
Community & HOA
Location
- Region: Vaughan
Financial & listing details
- Annual tax amount: C$5,963
- Date on market: 7/14/2026
R
RE/MAX WEST REALTY INC.
By pressing Contact Agent, you agree that the real estate professional identified above may call/text you about your search, which may involve use of automated means and pre-recorded/artificial voices. You don't need to consent as a condition of buying any property, goods, or services. Message/data rates may apply. You also agree to our Terms of Use. Zillow does not endorse any real estate professionals. We may share information about your recent and future site activity with your agent to help them understand what you're looking for in a home.
Price history
Price history is unavailable.
Public tax history
Tax history is unavailable.
Climate risks
Neighborhood: Woodbridge
Nearby schools
GreatSchools rating
No schools nearby
We couldn't find any schools near this home.
- C$1,8001 bd1 ba-- sqft25 Monte Carlo Dr #BASEMENT, Vaughan, ON L4H1M2For Rent

- C$979,8883 bd3 ba-- sqft60 Monte Carlo Dr, Vaughan, ON L4H1T3For Sale

- C$1,898,9005 bd4 ba-- sqft119 Toscana Rd, Vaughan, ON L4H2G1For Sale

- C$1,549,9006 bd4 ba3.9k sqft717 Vaughan Mills Rd, Vaughan, ON L4H1H6For Sale
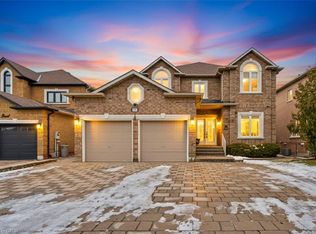
- C$1,499,9993 bd3 ba-- sqft682 Vaughan Mills Rd, Vaughan, ON L4H1H6For Sale
- C$1,760,0004 bd3 ba-- sqft71 Gidleigh Park Cres, Vaughan, ON L4H1J3For Sale
- C$1,5501 bd1 ba-- sqft123 Monte Carlo Dr, Vaughan, ON L4H1R6For Rent
- C$2,499,9995 bd5 ba-- sqft43 Carstad Cres, Vaughan, ON L4H1H5For Sale
Similar homes
- C$1,300,0006 bd4 ba-- sqft34 Royalpark Way, Vaughan, ON L4H 1J5For Sale
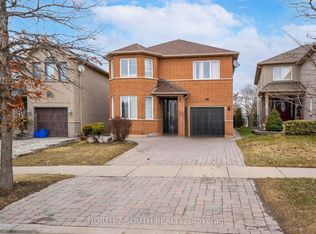 MLS ID #N13650294, NORTH 2 SOUTH REALTY. TRREB
 - C$1,229,9003 bd3 ba-- sqft28 Kincardine St, Vaughan, ON L4H 4H7For Sale
 MLS ID #N13637496, HOMELIFE/MIRACLE REALTY LTD. TRREB
 - C$1,288,0003 bd3 ba-- sqft93 Chalone Cres, Vaughan, ON L4H 1V6For Sale
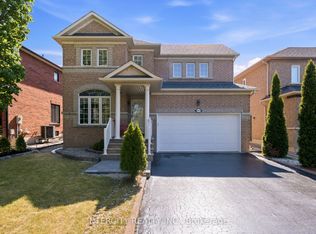 MLS ID #N13629118, INTERCITY REALTY INC.. TRREB
 - C$1,288,0004 bd4 ba-- sqft353 Moody Dr, Vaughan, ON L4H 3Z8For Sale
 MLS ID #N13648676, RE/MAX MILLENNIUM REAL ESTATE. TRREB
 - C$1,129,9903 bd4 ba-- sqft244 Moody Dr, Vaughan, ON L4H 3Z6For SaleMLS ID #N13646100, RE/MAX REAL ESTATE CENTRE INC.. TRREB
- C$999,9993 bd3 ba-- sqft173 Monte Carlo Dr, Vaughan, ON L4H 1R5For SaleMLS ID #N13591824, RE/MAX REAL ESTATE CENTRE INC.. TRREB
- C$1,288,8003 bd3 ba-- sqft8555 Martin Grove Rd, Vaughan, ON L4H 2C9For SaleMLS ID #N13628090, LPT REALTY. TRREB
- C$1,149,8886 bd4 ba-- sqft375 Napa Valley Ave, Vaughan, ON L4H 1Y8For SaleMLS ID #N13584510, RE/MAX REALTRON REALTY INC.. TRREB
- C$1,199,9993 bd3 ba-- sqft8313 Islington Ave, Vaughan, ON L4L 1X1For SaleMLS ID #N13643224, RE/MAX HALLMARK REALTY LTD.. TRREB
- C$1,348,0003 bd3 ba-- sqft1 Via Cristina Way, Vaughan, ON L4H 1R9For SaleMLS ID #N13108536, RE/MAX EXPERTS. TRREB
- C$1,265,0005 bd4 ba-- sqft6 Blossom Ct, Vaughan, ON L4L 6S9For SaleMLS ID #N13623930, CENTURY 21 TITANS REALTY INC.. TRREB
- C$1,389,0004 bd4 ba-- sqft87 Richler Ave, Vaughan, ON L4H 3Y6For SaleMLS ID #N13635414, ROYAL LEPAGE IGNITE REALTY. TRREB
- C$979,8883 bd3 ba-- sqft60 Monte Carlo Dr, Vaughan, ON L4H 1T3For SaleMLS ID #N13583184, CAPITAL NORTH REALTY CORPORATION. TRREB
- C$1,245,0004 bd4 ba-- sqft109 Woodcroft Ln, Vaughan, ON L4L 6T2For SaleMLS ID #N13465084, CENTURY 21 PERCY FULTON LTD.. TRREB
- C$1,499,9993 bd3 ba-- sqft682 Vaughan Mills Rd, Vaughan, ON L4H 1H6For SaleMLS ID #N13493174, YOUR HOME SOLD GUARANTEED REALTY SPECIALISTS INC. TRREB
- C$1,369,0004 bd4 ba-- sqft43 Water Garden Ln, Vaughan, ON L4H 1N2For SaleMLS ID #N13600406, INTERNATIONAL REALTY FIRM, INC.. TRREB
- C$1,399,0004 bd3 ba-- sqft24 Cachet Hill Cres, Vaughan, ON L4H 1S6For SaleMLS ID #N13146876, REMAX YOUR COMMUNITY REALTY. TRREB
- C$1,448,0004 bd3 ba-- sqft287 Andy Cres, Vaughan, ON L4H 1C4For SaleMLS ID #N13571006, RE/MAX HALLMARK REALTY LTD.. TRREB
- C$1,239,9994 bd4 ba-- sqft19 Kaiser Dr, Vaughan, ON L4L 3V2For SaleMLS ID #N13444640, NEST SEEKERS INTERNATIONAL REAL ESTATE. TRREB
- C$999,9994 bd3 ba-- sqft63 Echo Ridge Cres, Vaughan, ON L4H 2K1For SaleMLS ID #N13576784, RE/MAX METROPOLIS REALTY. TRREB
