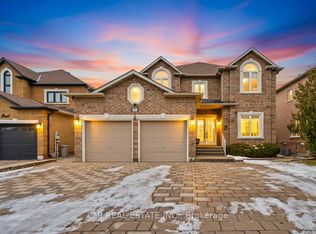
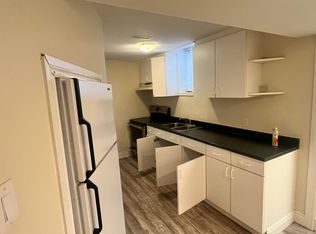
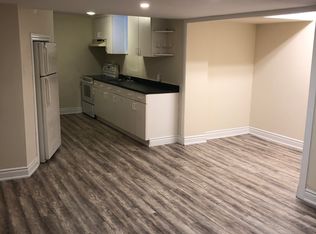
This beautifully customized residence offers outstanding curb appeal, highlighted by a gorgeous new front door and a widened 6-car driveway leading to a 2.5-car garage. Situated on an irregular pie-shaped lot widening to approximately 75 ft at the rear, the property delivers both presence and privacy.The main floor has been extensively upgraded with all-new hardwood flooring, modern baseboards, and smooth ceilings throughout. The custom gourmet kitchen features granite countertops, upgraded island surfaces, porcelain tile flooring, designer backsplash, breakfast bar, and stainless steel appliances - seamlessly blending style and function. An oversized deck directly off the kitchen creates seamless indoor-outdoor living and is ideal for entertaining.Upstairs, the luxurious primary retreat showcases a fireplace, striking stone accent wall, and custom cabinetry. Bathrooms have been thoughtfully updated with new flooring, upgraded countertops, and a spa-inspired super shower and bath.The professionally finished walk-out basement offers exceptional versatility with new flooring, a full kitchen with upgraded countertops, recreation room, bedroom, full bath, and direct access to the expansive backyard - providing true walk-out convenience and excellent in-law or extended family potential.Outdoor highlights include a custom-stained and painted oversized deck and approximately 2,000 sq. ft. of low-maintenance astro turf - creating an ideal space for entertaining and year-round enjoyment.A rare opportunity to own a fully upgraded, turnkey home with space, style, and superior craftsmanship inside and out.
For sale
C$2,499,999
43 Carstad Cres, Vaughan, ON L4H 1H5
5beds
5baths
Single Family Residence
Built in ----
6,363 Square Feet Lot
$-- Zestimate®
C$--/sqft
C$-- HOA
What's special
Outstanding curb appealAll-new hardwood flooringModern baseboardsSmooth ceilings throughoutCustom gourmet kitchenGranite countertopsUpgraded island surfaces
- 256 days
- 15
- 0
Likely to sell faster than
Zillow last checked:
Listing updated:
Listed by:
ANALYST REALTY INC.
Source: TRREB,MLS®#: N12782168 Originating MLS®#: Toronto Regional Real Estate Board
Originating MLS®#: Toronto Regional Real Estate BoardFacts & features
Interior
Bedrooms & bathrooms
- Bedrooms: 5
- Bathrooms: 5
Heating
- Forced Air, Gas
Cooling
- Central Air
Appliances
- Included: Built-In Oven
Features
- In-Law Capability, Central Vacuum
- Basement: Apartment,Finished with Walk-Out
- Has fireplace: Yes
Interior area
- Living area range: 3000-3500 null
Video & virtual tour
Property
Parking
- Total spaces: 8
- Parking features: Private Double
- Has attached garage: Yes
Features
- Stories: 2
- Pool features: None
Lot
- Size: 6,363 Square Feet
- Features: Irregular Lot, Cul de Sac/Dead End, Fenced Yard, Golf, Library, Park, School, Pie Shaped Lot
Construction
Type & style
- Home type: SingleFamily
- Property subtype: Single Family Residence
Materials
- Brick
- Foundation: Poured Concrete
- Roof: Asphalt Shingle
Utilities & green energy
- Sewer: Sewer
Community & HOA
Location
- Region: Vaughan
Financial & listing details
- Annual tax amount: C$9,200
- Date on market: 2/12/2026
Price history
Price history is unavailable.
Public tax history
Tax history is unavailable.
Climate risks
Neighborhood: Woodbridge
Nearby schools
GreatSchools rating
No schools nearby
We couldn't find any schools near this home.

Similar homes
- C$2,968,9004 bd5 ba-- sqft21 Capner Ct, Vaughan, ON L0J 1C0For Sale
 MLS ID #N13787604, ANALYST REALTY INC.. TRREB
 - C$1,898,9005 bd4 ba-- sqft119 Toscana Rd, Vaughan, ON L4H 2G1For Sale
 MLS ID #N13470172, REMAX YOUR COMMUNITY REALTY. TRREB
 - C$2,948,8885 bd5 ba-- sqft59 Mellings Dr, Vaughan, ON L4L 8J2For SaleMLS ID #N13805388, MOVETA REALTY INC.. TRREB
- C$2,400,0004 bd5 ba-- sqft5 Ballard Dr, King, ON L7B 0N9For Sale
 MLS ID #N13856216, ANALYST REALTY INC.. TRREB
