You Must See This Magnificent Home In The Prestigious And Highly Sought-After Bayview Hill Community! Set on a premium 75 x 148 ft lot, this exceptional residence offers 4,319 SQFT above grade and over 6,000 SQFT of finished living space, featuring a thoughtfully designed 5-bedroom layout Luxurious House. South-facing and filled with abundant natural light, the home welcomes you with a 16.8 feet spectacular two-storey grand foyer crowned by a sun-filled oversized skylight. Quality hardwood flooring throughout the main and second floors, pot lights throughout, and numerous large windows enhance the home's bright, refined atmosphere. Modern Kitchen W/ Quartz Countertop, premium Stainless Steel Appl and a bright breakfast. The main floor features bright and spacious living, dining, and family rooms, offering a warm and inviting space for both everyday living and entertaining. A sun-filled home office with oversized windows, providing an inspiring workspace. The second floor offering five generously proportioned bedrooms and three elegantly appointed bathrooms. Thoughtfully designed for refined family living, this exceptional level provides an abundance of space, privacy, and comfort for both everyday living and luxurious relaxation. The recently finished basement adds an impressive extension of the home's living space, complete with a separate entrance, expansive recreation areas, a second kitchen, an additional bedroom, and a bathroom, vinyl flooring, ideal for extended family, guests, recreation. Enjoy a Top-ranking school district, just a 6-minute walk to Bayview Hill Elementary School, famous Bayview Secondary School W/ I.B. Program. Surrounded by parks, community amenities, shopping plazas, and public transit, this exceptional home offers the perfect blend of luxury, space, education, convenience, and prestigious Bayview Hill living. Move In Ready! A truly remarkable opportunity to own one of the finest layouts in prestigious Bayview Hill.
For sale
C$2,700,000
22 Ardwold Gate, Richmond Hill, ON L4B 2K2
6beds
5baths
Single Family Residence
Built in ----
0.26 Acres Lot
$-- Zestimate®
C$--/sqft
C$-- HOA
What's special
Sun-filled oversized skylightPot lights throughoutNumerous large windowsFive generously proportioned bedroomsThree elegantly appointed bathroomsExpansive recreation areas
- 20 days
- 14
- 0
Zillow last checked:
Listing updated:
Listed by:
REAL LAND REALTY INC.
Source: TRREB,MLS®#: N13846624 Originating MLS®#: Toronto Regional Real Estate Board
Originating MLS®#: Toronto Regional Real Estate BoardFacts & features
Interior
Bedrooms & bathrooms
- Bedrooms: 6
- Bathrooms: 5
Primary bedroom
- Level: Second
- Dimensions: 6.07 x 4.47
Bedroom
- Level: Basement
- Dimensions: 8 x 3.81
Bedroom 2
- Level: Second
- Dimensions: 5.51 x 4.17
Bedroom 3
- Level: Second
- Dimensions: 5.49 x 4.62
Bedroom 4
- Level: Second
- Dimensions: 5.03 x 3.73
Bedroom 5
- Level: Second
- Dimensions: 3.86 x 3.83
Dining room
- Level: Main
- Dimensions: 6.07 x 4.19
Family room
- Level: Main
- Dimensions: 7.42 x 4.29
Kitchen
- Level: Main
- Dimensions: 8.64 x 4.09
Kitchen
- Level: Basement
- Dimensions: 6.18 x 5.16
Library
- Level: Main
- Dimensions: 6.01 x 4.11
Living room
- Level: Main
- Dimensions: 6.71 x 4.11
Office
- Level: Main
- Dimensions: 4.19 x 3.43
Recreation
- Level: Basement
- Dimensions: 12.24 x 7.72
Recreation
- Level: Basement
- Dimensions: 7.19 x 5.63
Heating
- Forced Air, Gas
Cooling
- Central Air
Features
- None
- Basement: Finished
- Has fireplace: Yes
Interior area
- Living area range: 3500-5000 null
Property
Parking
- Total spaces: 8
- Parking features: Private
- Has garage: Yes
Features
- Stories: 2
- Pool features: None
Lot
- Size: 0.26 Acres
Details
- Parcel number: 031340155
Construction
Type & style
- Home type: SingleFamily
- Property subtype: Single Family Residence
Materials
- Brick
- Foundation: Concrete
- Roof: Asphalt Shingle
Utilities & green energy
- Sewer: Sewer
Community & HOA
Location
- Region: Richmond Hill
Financial & listing details
- Annual tax amount: C$14,666
- Date on market: 10/1/2026
Price history
Price history is unavailable.
Public tax history
Tax history is unavailable.
Climate risks
Neighborhood: Doncrest
Nearby schools
GreatSchools rating
No schools nearby
We couldn't find any schools near this home.
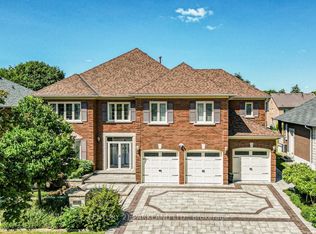
- C$2,999,8888 bd6 ba-- sqft112 Strathearn Ave, Richmond Hill, ON L4B2L2For Sale
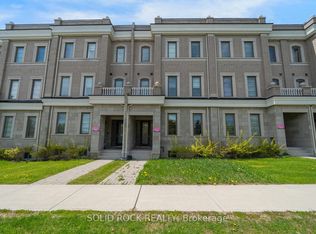
- C$1,490,0005 bd6 ba-- sqft9376 Bayview Ave, Richmond Hill, ON L4C4Z2For Sale
- C$1,766,0005 bd5 ba-- sqft9398 Bayview Ave, Richmond Hill, ON L4C4Z2For Sale

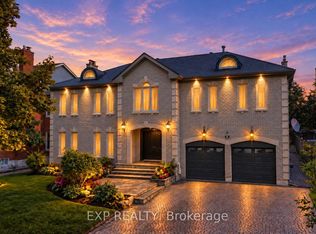
- C$2,700,0007 bd6 ba-- sqft29 Northgate Cres, Richmond Hill, ON L4B2K8For Sale
Similar homes
- C$2,999,8888 bd6 ba-- sqft112 Strathearn Ave, Richmond Hill, ON L4B 2L2For SaleMLS ID #N13732896, CENTURY 21 PARKLAND LTD.. TRREB
- C$2,498,0005 bd5 ba-- sqft6 White Oak Cres, Richmond Hill, ON L4B 3R3For Sale
 MLS ID #N13226202, RE/MAX REALTRON REALTY INC.. TRREB
 - C$2,138,0006 bd7 ba-- sqft36 Fern Ave, Richmond Hill, ON L4B 3R5For Sale
 MLS ID #N13797676, RE/MAX REALTRON REALTY INC.. TRREB
 - C$2,348,8006 bd5 ba-- sqft6 Oatlands Cres, Richmond Hill, ON L4C 9P1For Sale
 MLS ID #N13802556, RE/MAX REALTRON REALTY INC.. TRREB
