Rarely Offered Home in a Desirable School District! Welcome to this beautifully upgraded home offering an exceptional combination of style, comfort and functionality.Featuring 9-ft ceilings and hardwood flooring throughout the main floor, this home showcases a thoughtfully designed open-concept layout with custom-built cabinetry, quartz countertops and a designer backsplash. The main floor is enhanced with upgraded crown moulding, pot lights and elegant light fixtures.Upstairs, enjoy upgraded carpeting throughout, while the spacious primary retreat features his & her walk-in closets and a 5-piece ensuite.The finished basement provides additional versatile living and entertainment space, complete with a modern bathroom and a beautifully designed laundry room.The exterior offers added convenience and curb appeal with no sidewalk, along with interlock in both the front and backyard. Central Air Conditioner(2017), Furnace (2017). Excellent school district: Silver Stream Public School and Bayview Secondary School. A well-appointed home with numerous upgrades, ideal for families seeking quality finishes, functional living space and a sought-after school location.
For sale
C$1,488,000
207 Farmstead Rd, Richmond Hill, ON L4S 2J6
5beds
4baths
Single Family Residence
Built in ----
2,710 Square Feet Lot
$-- Zestimate®
C$--/sqft
C$-- HOA
What's special
- 9 days
- 12
- 0
Zillow last checked:
Listing updated:
Listed by:
BAY STREET GROUP INC.
Source: TRREB,MLS®#: N13871700 Originating MLS®#: Toronto Regional Real Estate Board
Originating MLS®#: Toronto Regional Real Estate BoardFacts & features
Interior
Bedrooms & bathrooms
- Bedrooms: 5
- Bathrooms: 4
Primary bedroom
- Description: Primary Bedroom
- Level: Second
- Area: 27.24 Square Meters
- Area source: Other
- Dimensions: 6.88 x 3.96
Bedroom 2
- Description: Bedroom 2
- Level: Second
- Area: 13.41 Square Meters
- Area source: Other
- Dimensions: 4.19 x 3.20
Bedroom 3
- Description: Bedroom 3
- Level: Second
- Area: 9.3 Square Meters
- Area source: Other
- Dimensions: 3.05 x 3.05
Bedroom 4
- Description: Bedroom 4
- Level: Second
- Area: 9.06 Square Meters
- Area source: Other
- Dimensions: 3.05 x 2.97
Bedroom 5
- Level: Basement
- Dimensions: 3.25 x 2.93
Dining room
- Description: Dining Room
- Level: Main
- Area: 21.38 Square Meters
- Area source: Other
- Dimensions: 7.01 x 3.05
Family room
- Description: Family Room
- Level: Main
- Area: 18.01 Square Meters
- Area source: Other
- Dimensions: 4.92 x 3.66
Kitchen
- Description: Kitchen
- Level: Main
- Area: 24.14 Square Meters
- Area source: Other
- Dimensions: 5.79 x 4.17
Living room
- Description: Living Room
- Level: Main
- Area: 21.38 Square Meters
- Area source: Other
- Dimensions: 7.01 x 3.05
Recreation
- Level: Basement
- Dimensions: 6.88 x 5.44
Heating
- Forced Air, Gas
Cooling
- Central Air
Features
- Other
- Basement: Finished
- Has fireplace: Yes
Interior area
- Living area range: 2000-2500 null
Property
Parking
- Total spaces: 6
- Parking features: Private Double
- Has attached garage: Yes
Features
- Stories: 2
- Pool features: None
Lot
- Size: 2,710 Square Feet
- Features: Irregular Lot, Park, Public Transit, School
Details
- Parcel number: 700041388
Construction
Type & style
- Home type: SingleFamily
- Property subtype: Single Family Residence
Materials
- Brick
- Foundation: Concrete
- Roof: Asphalt Shingle
Utilities & green energy
- Sewer: Sewer
Community & HOA
Location
- Region: Richmond Hill
Financial & listing details
- Annual tax amount: C$7,395
- Date on market: 10/7/2026
Price history
Price history is unavailable.
Public tax history
Tax history is unavailable.
Climate risks
Neighborhood: L4S
Nearby schools
GreatSchools rating
No schools nearby
We couldn't find any schools near this home.

Similar homes
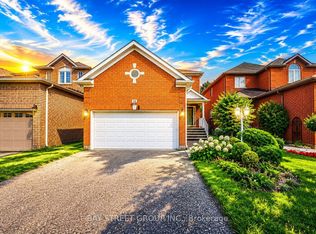
- C$1,478,0005 bd4 ba-- sqft14 Rocksprings Ave, Richmond Hill, ON L4S 1R1For Sale
 MLS ID #N13674188, BAY STREET GROUP INC.. TRREB
 - C$1,688,0004 bd3 ba-- sqft11 Espby Ct, Richmond Hill, ON L4C 9L2For Sale
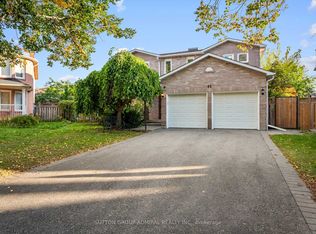 MLS ID #N13867372, SUTTON GROUP-ADMIRAL REALTY INC.. TRREB
 - C$1,738,0004 bd3 ba-- sqft45 Old Orchard Cres, Richmond Hill, ON L4S 0A2For Sale
 MLS ID #N13744002, BAY STREET GROUP INC.. TRREB
 - C$1,329,0006 bd4 ba-- sqft92 Weldrick Rd E, Richmond Hill, ON L4C 8T7For Sale
 MLS ID #N13225490, RE/MAX HALLMARK REALTY LTD.. TRREB
