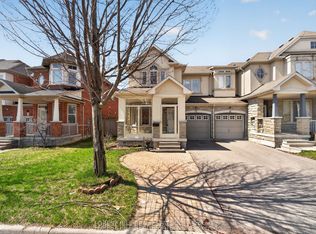
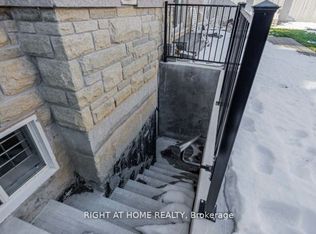
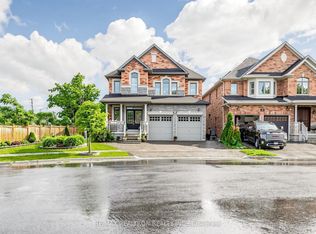
Welcome To This Stunning 63.29 Ft Wide Corner Lot Home In Macleods Landing, Richmond Hill! Filled With Natural Light, It Features A Soaring Open-To-Above Living Room, 9 Ft Ceilings, And Hardwood Floors Throughout. The Backyard Is An Entertainers Dream With Over $100K In Upgrades, Including A Gazebo And Covered Gas BBQ Area. Additional Highlights Include An Oversized Veranda, Higher-Ceiling Garage And Powder Room. Extra-Large Cold Room, And Parking For 1 Garage + 3 Driveway Spaces. The Basement Offers Rough-In Washrooms And Potential For Separate Entrance Units. Ideally Located Close To Supermarkets, Top Schools, Scenic Trails, And Lakes. A Perfect Blend Of Luxury And Lifestyle.
For sale
C$1,388,000
1 Lourakis St, Richmond Hill, ON L4E 0J5
3beds
3baths
Single Family Residence
Built in ----
5,611 Square Feet Lot
$-- Zestimate®
C$--/sqft
C$-- HOA
What's special
Filled with natural lightHardwood floors throughoutCovered gas bbq areaOversized verandaHigher-ceiling garagePowder roomExtra-large cold room
- 9 days |
- 5 |
- 0 |
Zillow last checked:
Listing updated:
Listed by:
CENTURY 21 KING`S QUAY REAL ESTATE INC.
Source: TRREB,MLS®#: N13631626 Originating MLS®#: Toronto Regional Real Estate Board
Originating MLS®#: Toronto Regional Real Estate BoardFacts & features
Interior
Bedrooms & bathrooms
- Bedrooms: 3
- Bathrooms: 3
Primary bedroom
- Level: Second
- Dimensions: 4.87 x 4.06
Bedroom 2
- Level: Second
- Dimensions: 3.04 x 2.99
Bedroom 3
- Level: Second
- Dimensions: 3.65 x 3.6
Breakfast
- Level: Main
- Dimensions: 3.34 x 4.67
Dining room
- Level: Main
- Dimensions: 4.36 x 4.01
Family room
- Level: Main
- Dimensions: 4.87 x 3.35
Kitchen
- Level: Main
- Dimensions: 3.34 x 4.67
Living room
- Level: Main
- Dimensions: 4.01 x 3.2
Heating
- Forced Air, Gas
Cooling
- Central Air
Features
- Central Vacuum
- Basement: Full
- Has fireplace: Yes
Interior area
- Living area range: 2000-2500 null
Property
Parking
- Total spaces: 3
- Parking features: Private
- Has garage: Yes
Features
- Stories: 2
- Pool features: None
Lot
- Size: 5,611 Square Feet
- Features: Irregular Lot
Details
- Parcel number: 032073166
Construction
Type & style
- Home type: SingleFamily
- Property subtype: Single Family Residence
Materials
- Brick
- Foundation: Concrete
- Roof: Asphalt Shingle
Utilities & green energy
- Sewer: Sewer
Community & HOA
Location
- Region: Richmond Hill
Financial & listing details
- Annual tax amount: C$6,788
- Date on market: 8/3/2026
Price history
Price history is unavailable.
Public tax history
Tax history is unavailable.
Climate risks
Neighborhood: The Hill
Nearby schools
GreatSchools rating
No schools nearby
We couldn't find any schools near this home.
- C$5,3005 bd5 ba-- sqft73 Serano Cres, Richmond Hill, ON L4E0R8For Rent

- C$1,050,0003 bd4 ba-- sqft12 Stookes Cres, Richmond Hill, ON L4E0J3For Sale
- C$1,7001 bd1 ba-- sqft2 Township Ave, Richmond Hill, ON L4E0J5For Rent
- C$3,3503 bd3 ba-- sqft4 Stookes Cres, Richmond Hill, ON L4E0J3For Rent
- C$4,5004 bd4 ba-- sqft4 Sequin Dr, Richmond Hill, ON L4E0J3For Rent
- C$1,599,0005 bd5 ba-- sqft28 Brightside Ave, Richmond Hill, ON L4E0P6For Sale
- C$1,457,0005 bd4 ba-- sqft41 Mansard Dr, Richmond Hill, ON L4E0L7For Sale
- C$1,288,0005 bd4 ba-- sqft47 Township Ave, Richmond Hill, ON L4E0J8For Sale
Similar homes
- C$1,248,8005 bd5 ba-- sqft96 Port Arthur Cres, Richmond Hill, ON L4E 0Z9For Sale
 MLS ID #N13660900, RE/MAX REALTRON ELI BAKHTIARI TEAM REALTY. TRREB
 - C$1,450,0004 bd3 ba-- sqft71 Timber Valley Ave, Richmond Hill, ON L4E 4Z8For SaleMLS ID #N13491572, RE/MAX REALTRON REALTY INC.. TRREB
- C$1,499,0004 bd3 ba-- sqft140 Frank Endean Rd, Richmond Hill, ON L4S 1S7For Sale
 MLS ID #N13653608, ROYAL ELITE JERRY WEN REALTY INC.. TRREB
 - C$1,799,0004 bd4 ba-- sqft15 Motley Ct, Richmond Hill, ON L4E 0N4For Sale
 MLS ID #N13666552, RE/MAX REALTRON REALTY INC.. TRREB
 - C$1,169,0004 bd4 ba-- sqft25 Betony Dr, Richmond Hill, ON L4E 0V6For SaleMLS ID #N13547884, CENTURY 21 HERITAGE GROUP LTD.. TRREB
- C$1,315,0004 bd4 ba-- sqft58 Lady Loretta Ln, Vaughan, ON L6A 4E9For SaleMLS ID #N13598646, RE/MAX METROPOLIS REALTY. TRREB
- C$1,685,0005 bd5 ba-- sqft31 Routledge Dr, Richmond Hill, ON L4E 0C4For SaleMLS ID #N13532720, GRAND VISTA REALTY INC.. TRREB
- C$1,528,0004 bd4 ba-- sqft23 Kerr Ln, Aurora, ON L4G 0E5For SaleMLS ID #N13654034, SUTTON GROUP-ADMIRAL REALTY INC.. TRREB
- C$1,329,0006 bd4 ba-- sqft92 Weldrick Rd E, Richmond Hill, ON L4C 8T7For SaleMLS ID #N13225490, RE/MAX HALLMARK REALTY LTD.. TRREB
- C$1,339,0004 bd3 ba-- sqft160 Carrier Cres, Vaughan, ON L6A 0T2For SaleMLS ID #N13530922, CENTURY 21 PEOPLE`S CHOICE REALTY INC.. TRREB
- C$1,228,0005 bd4 ba-- sqft36 Chokecherry Cres, Markham, ON L6E 0J5For SaleMLS ID #N13659260, ROYAL LEPAGE TERREQUITY REALTY. TRREB
- C$1,390,0005 bd4 ba-- sqft22 Carriage Shop Bnd, East Gwillimbury, ON L9N 0Y5For SaleMLS ID #N13645534, CENTURY 21 KING`S QUAY REAL ESTATE INC.. TRREB
- C$1,418,0004 bd3 ba-- sqft68 Ampezzo Ave, Vaughan, ON L4H 3K1For SaleMLS ID #N13625354, HOMELIFE/BAYVIEW REALTY INC.. TRREB
- C$1,199,9003 bd4 ba-- sqft32 Beaverbrook Cres, Vaughan, ON L6A 3T3For SaleMLS ID #N13468296, SUTTON GROUP-ADMIRAL REALTY INC.. TRREB
- C$1,428,8004 bd4 ba-- sqft27 Pine Hollow Cres, Vaughan, ON L6A 2L6For SaleMLS ID #N13543850, SUTTON GROUP-ADMIRAL REALTY INC.. TRREB
- C$1,299,9995 bd4 ba-- sqft169 Delayne Dr, Aurora, ON L4G 5B7For SaleMLS ID #N13533686, CENTURY 21 HERITAGE GROUP LTD.. TRREB
- C$1,499,0004 bd3 ba-- sqft63 Deerglen Ter, Aurora, ON L4G 6Y2For SaleMLS ID #N13528700, ROYAL LEPAGE REAL ESTATE SERVICES LTD.. TRREB
- C$1,338,0006 bd4 ba-- sqft87 Autumn Way, Aurora, ON L4G 4P7For SaleMLS ID #N13247356, RE/MAX HALLMARK REALTY LTD.. TRREB
- C$1,369,0004 bd4 ba-- sqft43 Water Garden Ln, Vaughan, ON L4H 1N2For SaleMLS ID #N13600406, INTERNATIONAL REALTY FIRM, INC.. TRREB
- C$1,097,0003 bd3 ba-- sqft822 Surin Ct, Newmarket, ON L3Y 8R4For SaleMLS ID #N13646234, CENTURY 21 LEADING EDGE REALTY INC.. TRREB
